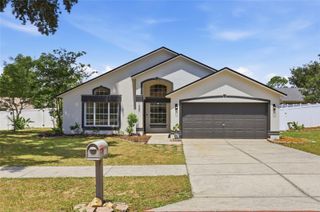
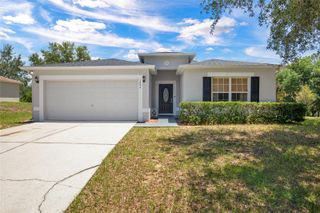
1657 WILSON PRAIRIE CIRCLE, Groveland, FL 34736
- 4 beds |
- 2 baths |
- 1,707 sqft
 Single-Family Home
  Built in 2020
  5,663sqft lot
 2 car garage
  $226/sqft
  Listed 11 days ago
Property Description
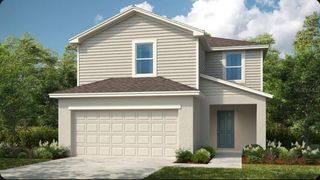
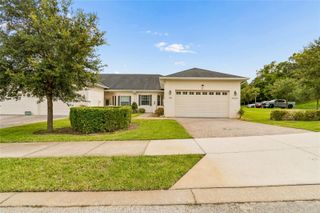
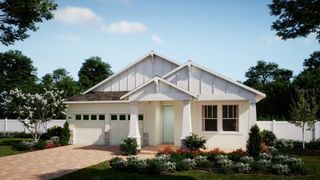
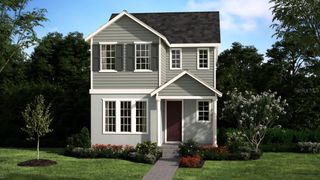
Welcome home to this newer built, meticulously maintained KB Home in the established neighborhood of Wilson Estates. This 4-bedroom, 2-bath home sits behind a paver driveway and manicured landscaping, giving it real curb appeal before you even step inside. It's turnkey ready with no updates needed. The kitchen, made for cooking and connecting, features white cabinetry, marble-look countertops, a subway tile backsplash, and newer stainless-steel appliances. The gold pendant lighting and fixtures add a subtle, upscale touch without feeling over-the-top. The island offers extra prep and seating space, and a well-organized pantry adds storage most homes in this price range don't have. The living room flows into an open dining area and kitchen, all finished with tile flooring for easy upkeep. Sliding glass doors off the dining space lead straight out to the screened lanai, making indoor-outdoor entertaining an easy transition. The front bedroom makes a great home office or den. Both secondary bedrooms are carpeted and outfitted with remote/dimmable ceiling fans, offering flexible space for family, guests, or hobbies. The primary suite offers generous space with an en-suite bath featuring double vanities and matching gold fixtures that carry the same touch of style throughout the home. Out back, irrigation has been added since the home was built, keeping the lawn lush without extra work. The location is hard to beat: minutes from Clermont's restaurants, shopping, and medical facilities, with quick Turnpike access for an easy commute into Orlando. This Property may be under Audio/Visual Surveillance.
- Listing Status:
- Active
- Date Added:
- July 1, 2026
- Data Last Updated:
- July 6, 2026 at 7:23PM
- Listing Office:
- COLDWELL BANKER REALTY : 407-333-8088
- Listing Agent:
- Robert Sullivan : 407-221-2276
- MLS ID:
- O6421278

- General: SidewalkSliding Doors
- Other Structures: Rear PorchScreened
- Roofing: Shingle
- Windows: BlindsDouble Pane Windows
- General: BlockOneSlab
- Road/Access: Paved
- HOA Amenities: 98.0Monthly
- Originating MLS: Stellar MLS
- County: Lake
- Zoning: WILSON ESTATES PB 71 PG 70-72 LOT 83 MAP REF:BK 71 PG 70-7234-21-25-0100-000-08300
- Utilities: Cable AvailableElectricity ConnectedPublicSewer ConnectedWater Connected
- Water: Public
- Sewer: Public Sewer
- Source: Stellar MLS
- Ownership: Fee Simple
This listing courtesy of Robert Sullivan , COLDWELL BANKER REALTY
Monthly Payment
- Principal & Interest $
- Property Taxes $
- Home Insurance $
- VA Funding Fee $