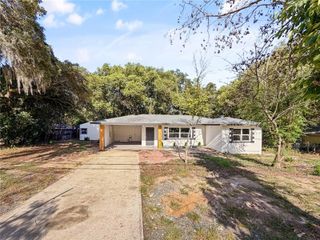
1731 WILSON PRAIRIE CIRCLE, Groveland, FL 34736
- 4 beds |
- 2 baths |
- 1,707 sqft
 Single-Family Home
  Built in 2021
  6,098sqft lot
 2 car garage
  $234/sqft
  Listed 21 days ago
Property Description
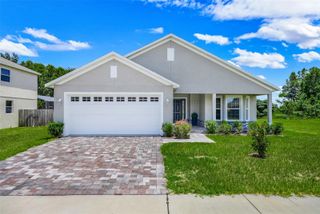
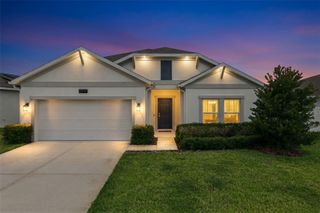
Step into the the charm of 1731 Wilson Prairie, where the trusted quality of a KB Home meets high-end, post-builder refinements. From the moment you arrive, the curb appeal sets a polished tone, featuring a sleek paver driveway that has been thoughtfully extended in width to comfortably accommodate two vehicles. Nestled within a quaint atmosphere, the property is surrounded by sidewalks that invite you to explore the neighborhood and meet your new neighbors. Inside, the home feels airy and expansive with 9’ ceilings and a seamless open-concept layout. While new construction is impressive, this residence elevates the standard with premium luxury vinyl plank flooring flowing throughout—offering both durability and a sleek, modern aesthetic. The heart of the home is a chef-inspired kitchen, anchored by a large granite island, tile backsplash, and a spacious walk-in pantry. Whether you are hosting a dinner party or enjoying a quiet morning, the great room and dining area provide a bright, sun-drenched atmosphere that opens directly to a screened-in patio. From here, you can relax and take in the unique, picturesque views of Lake County’s rolling hills. The primary suite serves as a true retreat, featuring a frameless glass shower with custom tilework and two expansive walk-in closets. A standout feature of this property is the incredible organization; every single closet in the home has been upgraded with California Custom Closets. Practicality meets innovation with smart home integrations like an Ecobee thermostat and keypad entry. The garage has been upgraded into a space with professional epoxy floors—ideal for a high-end home gym or a pristine workshop. Built with energy efficiency in mind, the home includes foam-filled block walls and low-E windows to keep comfort high. Located in the desirable Wilson Estates with a low HOA, this home offers a lifestyle supported by easy access to nearby parks, scenic trails, and local amenities. The brand new Cherry Lake Park is nearby, featuring play equipment and a splash pad perfect for the Florida sun, while the new Cherry Lake Preparatory Academy is within a short bike ride. It is a rare find that combines the peace of mind of a newer build with the curated upgrades of a custom residence.
- Listing Status:
- Active
- Date Added:
- July 9, 2026
- Data Last Updated:
- July 27, 2026 at 3:22AM
- Listing Office:
- COMPASS FLORIDA LLC : 407-203-9441
- Listing Agent:
- Ross Pino, LLC : 689-263-4838
- MLS ID:
- O6423197

- General: LightingRain GuttersShade Shutter(s)SidewalkSliding Doors
- Style: Traditional
- Other Structures: Rear PorchScreenedPatio
- Parking: DrivewayGarage Door OpenerGround Level
- Roofing: Shingle
- Windows: Blinds
- General: BlockStuccoOneSlab
- Road/Access: Asphalt
- HOA Amenities: 98.0Monthly
- Originating MLS: Stellar MLS
- County: Lake
- Zoning: SFRWILSON ESTATES PB 71 PG 70-72 LOT 75 ORB 5847 PG 19134-21-25-0100-000-07500
- Utilities: BB/HS Internet AvailableCable ConnectedElectricity ConnectedSewer ConnectedUnderground UtilitiesWater Connected
- Water: Public
- Sewer: Public Sewer
- Source: Stellar MLS
- Ownership: Fee Simple
This listing courtesy of Ross Pino, LLC , COMPASS FLORIDA LLC
Monthly Payment
- Principal & Interest $
- Property Taxes $
- Home Insurance $
- VA Funding Fee $

 New - 2 days ago