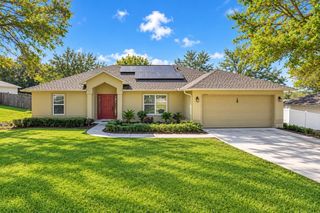
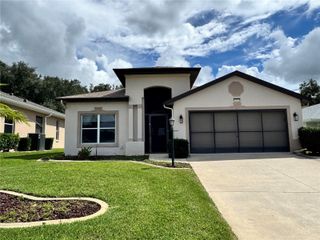
180 RAINWOOD STREET, Groveland, FL 34736
- 3 beds |
- 3 baths |
- 1,653 sqft
 Rental
  Built in 2026
  1,742sqft lot
 2 car garage
  $1/sqft
  Listed 27 days ago
Property Description
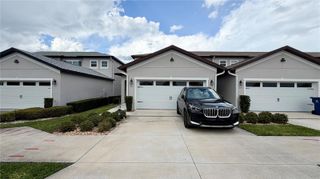
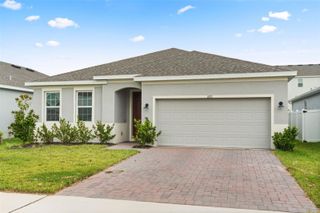
Be the first to call this newly constructed Mattamy Townhome Home. This two-story residence offers 3 bedrooms, 2.5 bathrooms, a spacious loft, and thoughtful upgrades throughout. The first floor features tile flooring throughout, while the staircase and second floor are carpeted. The upgraded kitchen includes 42-inch cabinetry with crown molding, additional drawer storage, cabinet hardware, an upgraded sink and faucet, and stainless steel Whirlpool appliances. Additional upgrades include enhanced bathroom cabinetry, sinks and toilets, LED recessed lighting, pendant light fixtures, 72-inch ceiling fans, blinds on all windows, and conveniently centered electrical outlets for future wall-mounted TVs. Enjoy a front patio overlooking the community, with the private walking path directly across the street and the resort-style community pool and playground just a short walk away. Monthly rent includes Wi-Fi, internet, basic cable, exterior landscaping and irrigation, garbage removal, and exterior pest control. Tenant is responsible for electric and water/sewer based on monthly usage. Rainwood is a newly developed community conveniently located near Clermont, Lakeridge Winery, the South Lake Trail, major highways, shopping, dining, and everyday conveniences while still offering a peaceful residential setting. Minimum 12-month lease. First month’s rent, last month’s rent, and security deposit required. Non-refundable pet deposit applies, if applicable. Available for move-in as early as September 15, 2026. Everything is new, under warranty, and ready for its very first occupant.
- Listing Status:
- Active
- Date Added:
- September 2, 2026
- Data Last Updated:
- September 28, 2026 at 7:21AM
- Listing Office:
- EXP REALTY LLC : 407-305-4300
- Listing Agent:
- Stephanie Cusack : 413-495-2176
- Contact:
- 407-305-4300
- MLS ID:
- O6438320

- Other Structures: Front Porch
- Pool: In Ground
- Windows: Blinds
- General: Two
- Road/Access: Paved
- HOA Amenities: PlaygroundTrail(s)
- Originating MLS: Stellar MLS
- County: Lake
- Zoning: 27-21-25-0010-000-19100
- Utilities: Electricity ConnectedSewer ConnectedWater Connected
- Water: Public
- Sewer: Public Sewer
- Source: Stellar MLS
This listing courtesy of Stephanie Cusack , EXP REALTY LLC