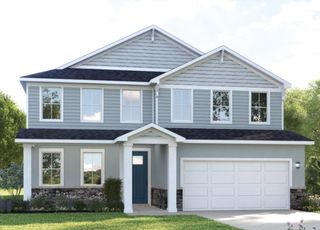
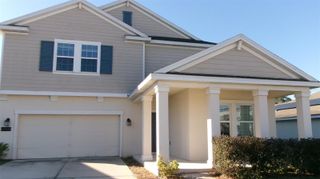
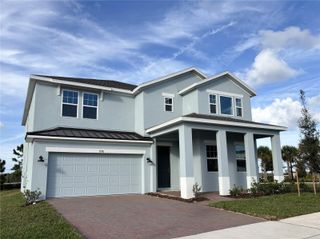
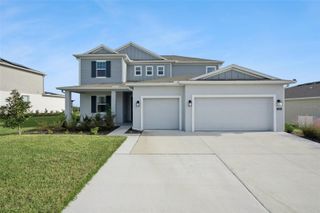
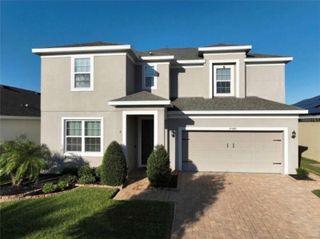
2048 HEART LAKE DRIVE, Groveland, FL 34736
- 5 beds |
- 3 baths |
- 2,911 sqft
 Single-Family Home
 Built in 2026
 4,792sqft lot
 —— car garage
 $163/sqft
 Listed 23 days ago
Property Description
Under Construction. Welcome to Trinity Lakes, a master-planned community by Trinity Family Builders in Groveland, Florida. This desirable Central Florida location offers resort-style amenities and convenient access to the Florida Turnpike, shopping, dining, and Orlando attractions. The Wekiva floor plan features 5 bedrooms, 3 bathrooms, and an open-concept layout designed for both everyday living and entertaining. The spacious kitchen overlooks the dining area and great room, creating a bright and inviting space to gather with family and friends. The owner's suite is a true retreat, featuring a spacious sitting area that is perfect for a reading nook, home office, or private relaxation space. This home is beautifully appointed with quartz countertops throughout, tile flooring in the main living areas, and thoughtfully selected designer finishes that blend style with functionality. Renderings are for illustrative purposes only. Paver driveway and landscaping package shown are included. Residents of Trinity Lakes enjoy an exceptional lineup of amenities, including a resort-style pool with splash pad, clubhouse and fitness center, lakeside dock and pavilion, walking trails, playgrounds, sports fields, and a dog park.
- Listing Status:
- Active
- Date Added:
- October 20, 2026
- Data Last Updated:
- November 12, 2026 at 7:20PM
- Listing Office:
- TRINITY FAMILY BUILDERS LLC : 407-773-0029
- Listing Agent:
- Stephen Wood : 407-773-0029
- Contact:
- 407-773-0029
- MLS ID:
- O6451224

- General: Sidewalk
- Style: Contemporary
- Other Structures: Rear PorchCovered
- Roofing: Shingle
- General: BlockStuccoTwoSlab
- Road/Access: Paved
- HOA Amenities: ClubhouseFitness CenterOtherParkPlaygroundPoolRecreation FacilitiesPoolRecreational Facilities96.0Monthly
- Originating MLS: Stellar MLS
- County: Lake
- Zoning: RESTRINITY LAKES PHASE 4 PB 83 PG 15-20 LOT 739 ORB 6685 PG 44905-22-25-0102-000-73900
- View: Trees/Woods
- Utilities: Cable AvailableElectricity ConnectedPublicSprinkler MeterUnderground Utilities
- Water: Public
- Sewer: Public Sewer
- Source: Stellar MLS
- Ownership: Fee Simple
This listing courtesy of Stephen Wood , TRINITY FAMILY BUILDERS LLC
Monthly Payment
- Principal & Interest $
- Property Taxes $
- Home Insurance $
- VA Funding Fee $

 New - 2 days ago