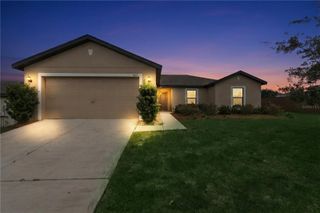
3002 LORIMER CT, Groveland, FL 34736
- 3 beds |
- 2 baths |
- 1,942 sqft
 Single-Family Home
  Built in 2005
  5,663sqft lot
 2 car garage
  $154/sqft
  Listed 2 months ago
Property Description
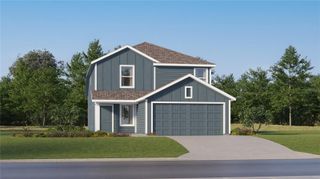
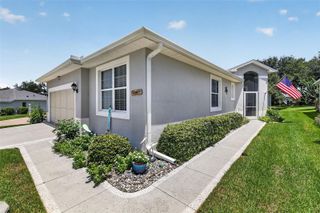
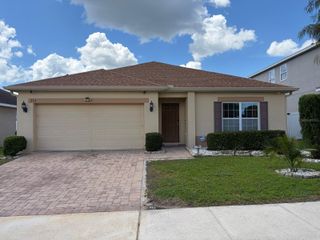
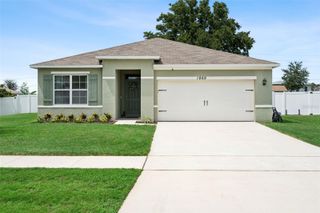
Virtually Staged. Welcome to this charming single-story home located at 3002 Lorimer Ct in Groveland. Boasting over 1900 square feet of thoughtfully designed living space, this property features 3 bedrooms and 2 bathrooms, making it a perfect retreat for anyone seeking comfort and style.From the moment you arrive, the welcoming front porch and beautifully painted exterior establish a wonderful sense of curb appeal. Step inside to discover a bright, expansive open floor plan illuminated by modern recessed lighting and soaring vaulted ceilings. The primary living spaces are covered in low-maintenance ceramic tile flooring, which effortlessly ties the rooms together.At the heart of the home is a spacious kitchen equipped with crisp cabinetry, stainless steel appliances, a convenient built-in desk area, and a contrasting dark center island that provides excellent prep space. The kitchen overlooks a secondary living area featuring a beautiful soft-blue accent wall, seamlessly connecting to the back patio through sliding glass doors.The primary suite serves as a relaxing oasis, complete with an attached bathroom featuring a double vanity, a dedicated walk-in shower, a built-in closet, and a luxurious corner soaking tub perfect for unwinding. A dedicated indoor laundry room includes built-in storage cabinets and a rustic wood-plank accent wall for added functionality and style. The secondary bathroom is equally well-appointed with a full tub and shower combination. This property beautifully combines style, space, and functionality. Schedule your private tour today to see everything this exceptional Groveland home has to offer.
- Listing Status:
- Active
- Date Added:
- May 22, 2026
- Data Last Updated:
- August 13, 2026 at 11:24PM
- Listing Office:
- WHEATLEY REALTY GROUP : 352-227-3834
- Listing Agent:
- Matthew Wheatley : 407-702-8351
- Contact:
- 352-227-3834
- MLS ID:
- G5112622

- General: Sliding Doors
- Roofing: Shingle
- General: BlockStuccoOneSlab
- Road/Access: Paved
- HOA Amenities: 440.0Annually
- Originating MLS: Stellar MLS
- County: Lake
- Zoning: PUDLEXINGTON VILLAGE PHASE I PB 53 PG 40-42 LOT 24 ORB 4241 PG 91513-22-24-1200-000-02400
- Utilities: Cable ConnectedElectricity ConnectedWater Connected
- Water: Public
- Sewer: Public Sewer
- Source: Stellar MLS
- Ownership: Fee Simple
This listing courtesy of Matthew Wheatley , WHEATLEY REALTY GROUP
Monthly Payment
- Principal & Interest $
- Property Taxes $
- Home Insurance $
- VA Funding Fee $

 New - 1 day ago