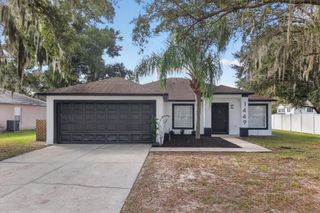
320 ANORAK STREET, Groveland, FL 34736
- 3 beds |
- 2 baths |
- 1,816 sqft
 Single-Family Home
 Built in 2006
 6,534sqft lot
 —— car garage
 $198/sqft
 Listed 10 days ago
Property Description
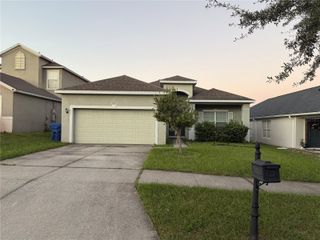
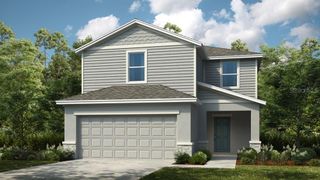
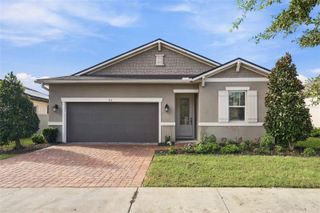
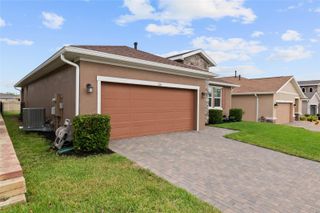
Welcome to this well-maintained 3-bedroom, 2-bath home in the desirable Cherryridge at Estates at Cherry Lake community in Groveland. Built in 2006, this 1,816 sq ft residence offers a functional open layout with vaulted ceilings, abundant natural light, and spacious split floor plan designed for everyday living. Enjoy a generously sized kitchen with ample cabinetry and a seamless flow into the main living areas, along with a private primary suite complete with a walk-in closet and ensuite bath. Step outside to an enclosed patio overlooking a peaceful greenbelt setting with no rear neighbors-perfect for relaxing or entertaining. Situated on a landscaped lot with a peaceful setting, this property also includes a 2-car garage and low annual HOA. Enjoy exceptional energy efficiency with fully paid-off solar panels, helping keep electric costs incredibly low. The roof was replaced in 2021. This is a rare opportunity for long-term savings and sustainable living. Don't miss this opportunity to own a move-in ready home with built-in savings and long-term value!
- Listing Status:
- Active
- Date Added:
- November 13, 2026
- Data Last Updated:
- November 22, 2026 at 8:20PM
- Listing Office:
- ELITE EVOLUTION PROPERTIES : 407-905-6700
- Listing Agent:
- Dylan Cook : 352-255-6933
- Contact:
- 407-905-6700
- MLS ID:
- G5120247

- General: SidewalkSprinkler Metered
- Parking: Garage Door Opener
- Roofing: Shingle
- Windows: Skylight(s)BlindsWindow Treatments
- General: BlockStuccoOneSlab
- Road/Access: Asphalt
- HOA Amenities: Playground49.0Monthly
- Originating MLS: Stellar MLS
- County: Lake
- Zoning: PUDCHERRYRIDGE AT ESTATES AT CHERRY LAKE PB 56 PG 53-59 LOT 59 ORB 3754 PG 1730 ORB 3804 PG 1241 ORB 6727 PG 76103-22-25-0200-000-05900
- Utilities: BB/HS Internet AvailableCable AvailableElectricity ConnectedFire HydrantPublicSewer ConnectedSprinkler MeterWater Connected
- Water: Public
- Sewer: Public Sewer
- Source: Stellar MLS
- Ownership: Fee Simple
This listing courtesy of Dylan Cook , ELITE EVOLUTION PROPERTIES
Monthly Payment
- Principal & Interest $
- Property Taxes $
- Home Insurance $
- VA Funding Fee $

 New - 1 day ago