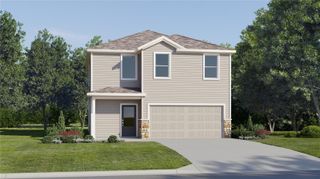
353 FREE RANGE DRIVE, Groveland, FL 34736
- 3 beds |
- 3 baths |
- 2,320 sqft
 Single-Family Home
  Built in 2025
  8,712sqft lot
 2 car garage
  $205/sqft
  Listed 11 days ago
Property Description
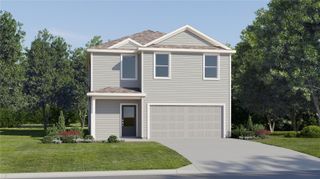
Welcome to this beautifully designed Talquin floor plan by Mattamy Homes, located in the sought-after Rainwood community in Groveland. Offering over 2,300 square feet of thoughtfully designed living space, this modern two-story home features 3 spacious bedrooms, 2.5 bathrooms, a versatile loft, and a 2-car garage with 4 parking spaces on the driveway, combining style, comfort, and functionality. Step inside to an open-concept layout that's perfect for both everyday living and entertaining. The heart of the home is the kitchen, complete with granite countertops, 42-inch cabinetry, a large center island, abundant storage, and a seamless flow into the spacious Great Room and dining area. Upstairs, you'll find a generous owner's suite with 2 walk-in closets and private bath, along with two additional bedrooms, a full bathroom, convenient upstairs laundry, and a flexible loft that can serve as a home office, media room, fitness area, or playroom. Built with today's homeowner in mind, this energy-efficient home offers modern construction, smart-home features, and lower maintenance than older resale properties. Rainwood is a beautifully planned Mattamy Homes community featuring scenic sidewalks, green spaces, Pool, playground, Fitness Equipment, and a central park with walking trails, designed to encourage an active, connected lifestyle. Ideally located just minutes from Downtown Clermont and Downtown Groveland, with convenient access to US-27 and the Florida Turnpike, you'll enjoy an easy commute to Orlando while being close to shopping, dining, medical facilities, lakes, parks, and outdoor recreation.
- Listing Status:
- Active
- Date Added:
- July 16, 2026
- Data Last Updated:
- July 27, 2026 at 2:23AM
- Listing Office:
- EG ORLANDO LLC : 407-900-5003
- Listing Agent:
- Reinaldo Zapata : 407-288-7384
- MLS ID:
- S5153814

- General: SidewalkSliding DoorsSprinkler Metered
- Style: FloridaTraditional
- Other Structures: StoragePatioCovered
- Roofing: Shingle
- Windows: BlindsDouble Pane Windows
- General: BlockStuccoTwoSlab
- Road/Access: Asphalt
- HOA Amenities: 178.0Monthly
- Originating MLS: Stellar MLS
- County: Lake
- Zoning: RAINWOOD PHASE 1 PB 86 PG 1-16 LOT 108 ORB 6628 PG 27027 21 25 001000010800
- View: Park/Greenbelt
- Utilities: Fiber OpticsPublicSprinkler MeterSprinkler Recycled
- Water: Public
- Sewer: Public Sewer
- Source: Stellar MLS
- Ownership: Fee Simple
This listing courtesy of Reinaldo Zapata , EG ORLANDO LLC
Monthly Payment
- Principal & Interest $
- Property Taxes $
- Home Insurance $
- VA Funding Fee $

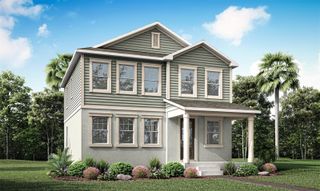
 New - 2 days ago