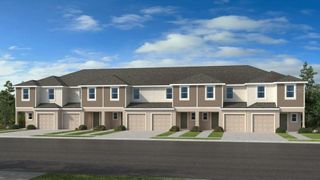
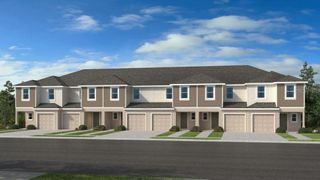
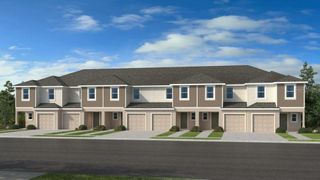
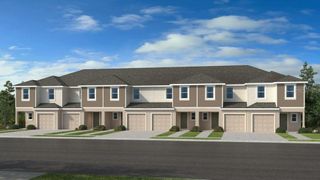
535 MOONSTONE COURT, Groveland, FL 34736
- 3 beds |
- 3 baths |
- 1,558 sqft
 Town Home
  Built in 2026
  2,614sqft lot
 1 car garage
  $167/sqft
  Listed 5 days ago
Property Description
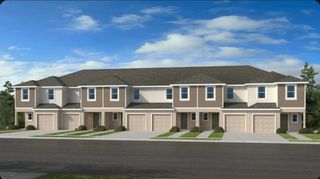
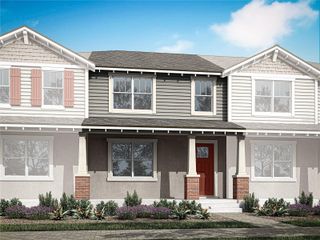
Under Construction. What's Special: End Unit | Appliances Included | Flat Lot | 2nd Floor Laundry Room. New Construction – September Completion! Built by America's Most Trusted Home Builder. Welcome to the Pelican at 535 Moonstone Court in Waterstone Townhomes! This floor plan offers a bright and welcoming layout designed for comfortable everyday living. The main level features an open-concept kitchen with a center island, pantry, and seamless flow into the spacious great room, creating the perfect setting for gathering with family and friends. Sliding doors open to a private patio, extending the living space outdoors. Upstairs, the generous primary suite offers a peaceful retreat complete with a walk-in closet and an en-suite bath. Two additional bedrooms, a full secondary bath, and convenient upstairs laundry provide flexibility and ease. A one-car garage and main-level powder room add thoughtful functionality to this charming and well-designed home. Waterstone Townhomes is now selling in Groveland, just minutes from Clermont, Florida. Explore two floor plans sized and designed perfectly for the way you live, relax and entertain with open-concept living areas, modern kitchens, and spacious primary suites. Planned amenities include a pool with cabana, dog park, Nature Play Space and numerous National Wildlife Federation Monarch Butterfly Gardens. Additional Highlights Include: Laundry package, GE refrigerator, upgraded LVP flooring, and whole house blinds. MLS#O6426915
- Listing Status:
- Active
- Date Added:
- July 21, 2026
- Data Last Updated:
- July 27, 2026 at 3:22AM
- Listing Office:
- TAYLOR MORRISON REALTY OF FLORIDA INC : 407-756-5025
- Listing Agent:
- Michelle Campbell : 407-756-5025
- MLS ID:
- O6426915

- General: Sliding Doors
- Style: Traditional
- Other Structures: Front PorchPatio
- Parking: DrivewayGarage Door Opener
- Roofing: Shingle
- Windows: Blinds
- General: BlockStuccoTwoSlab
- Road/Access: Paved
- HOA Amenities: PlaygroundPoolInternetMaintenance GroundsOther264.0Monthly
- Originating MLS: Stellar MLS
- County: Lake
- Zoning: RESWATERSTONE Lot 312NALOT312
- Utilities: Cable ConnectedNatural Gas ConnectedUnderground Utilities
- Water: Public
- Sewer: Public Sewer
- Source: Stellar MLS
- Ownership: Fee Simple
This listing courtesy of Michelle Campbell , TAYLOR MORRISON REALTY OF FLORIDA INC
Monthly Payment
- Principal & Interest $
- Property Taxes $
- Home Insurance $
- VA Funding Fee $