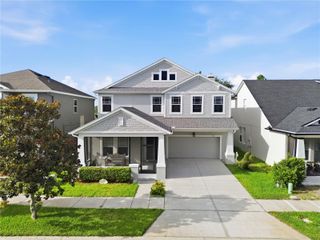
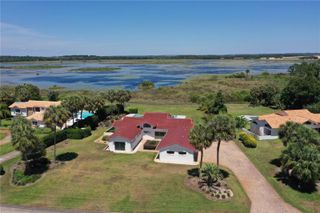
6711 REDWING ROAD, Groveland, FL 34736
- 3 beds |
- 3 baths |
- 2,450 sqft
 Single-Family Home
  Built in 2017
  4.78acre lot
 3 car garage
  $365/sqft
  Listed 2 days ago
Property Description
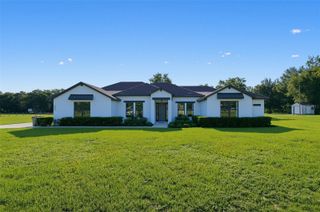
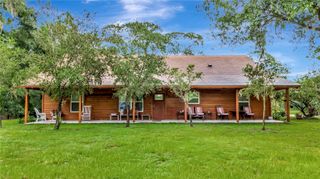
CUSTOM POOL HOME built on 5.05 acres of wooded privacy country setting with NO HOA! Zoned for horses or if you prefer goats and chickens. This modern country home offers over 2400 sq ft with 3 Bedrooms and 3 full Bathrooms with an oversized office space that could be used for a 4th bedroom. A home with many upgrades: stainless steel appliances, custom cabinets, large granite kitchen island, walk-in pantry with cathedral ceilings. The primary bedroom is spectacular in size and has a spa like bathroom with walk-in closets, dual vanity with solid stone counters, custom designed mounted Kohler tub filler and amazing walk-in tiled shower with 4 showers heads. TECHNOLOGY is all here with Cat 6e high speed cable running through the entire house. Double-sided gas fireplace from the living room to the outside custom built 2018 large and deeper POOL with gas heated HOT TUB. Upgraded paver deck around pool also piped for an outdoor kitchen for your relaxing and entertainment needs. Fenced in area with palm trees for a Florida feel and then wooded area behind house with the Groveland Airport beyond the property. Lifetime 7x14 double door/windowed shed for your storage needs. THREE CAR GARAGE with complete insulated walk around attic where no one complains about too much storage space. Property offers a unique opportunity for YOU to create your own personal 5.05 estate within 15 minutes North to Turnpike N and 30 minutes to the Turnpike S. Shopping and Restaurants nearby with the local Redwing Restaurant at the end of your road for your convenient dining. WILL NOT LAST LONG! Call today for your private showing of your future home!
- Listing Status:
- Active
- Date Added:
- September 26, 2026
- Data Last Updated:
- September 28, 2026 at 12:24PM
- Listing Office:
- CENTURY 21 MYERS REALTY : 863-875-5656
- Listing Agent:
- Susie Peterson : 863-412-1907
- Contact:
- 863-875-5656
- MLS ID:
- P4939943

- General: Rain GuttersHeatedIn Ground
- Style: Custom
- Other Structures: Shed(s)
- Pool: GuniteIn Ground
- Parking: BoatCircular DrivewayDrivewayGarage Door OpenerOversized
- Roofing: Shingle
- General: BlockStuccoOneSlab
- Road/Access: Paved
- Originating MLS: Stellar MLS
- County: Lake
- Zoning: GROVELAND FARMS 31-22-25 E 1/2 OF TRACT 27 PB 2 PG 10-11 ORB 5075 PG 154001-22-24-5100-027-00001
- View: Trees/Woods
- Fencing: OtherWood
- Utilities: Cable AvailableElectricity Connected
- Water: Well
- Sewer: Septic Tank
- Source: Stellar MLS
- Ownership: Fee Simple
This listing courtesy of Susie Peterson , CENTURY 21 MYERS REALTY
Monthly Payment
- Principal & Interest $
- Property Taxes $
- Home Insurance $
- VA Funding Fee $