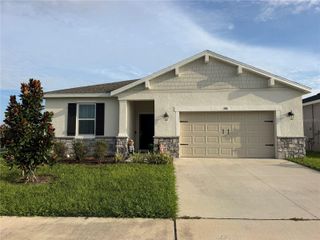
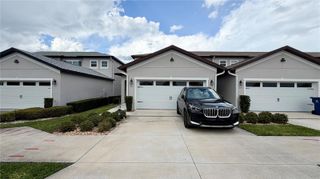
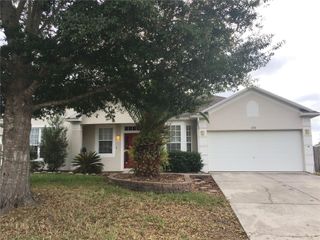
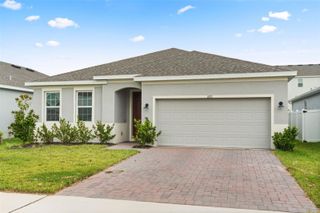
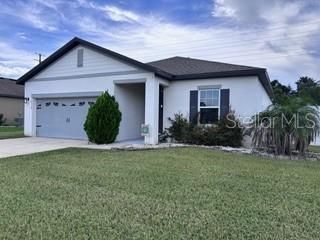
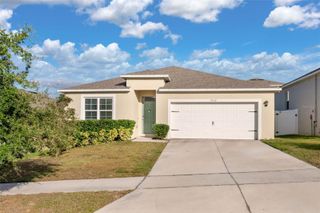
7412 CAPSTONE DRIVE, Groveland, FL 34736
- 4 beds |
- 2 baths |
- 1,848 sqft
 Rental
  Built in 2025
  8,712sqft lot
 2 car garage
  $1/sqft
  Listed 1 month ago
Property Description
Move right into this like-new Cypress floor plan in Waterstone, with an easy, open layout and thoughtful finishes throughout. The great room, dining area, and kitchen flow together as one bright, connected space — ideal for everyday living or hosting friends. The kitchen features a large center island, stainless steel appliances and a walk-in pantry. Three secondary bedrooms sit near a shared full bath, while the primary suite is tucked privately at the rear of the home and includes a dual-sink vanity, walk-in shower, and a spacious walk-in closet. Extended tile flooring runs through the main living areas, and blinds are already installed throughout — one less thing to worry about at move-in. A covered lanai off the great room opens to a fenced-in-progress backyard with open green space beyond, and the home backs to a peaceful stretch with no rear neighbors directly behind. The full-size washer and dryer are included, along with all kitchen appliances. Waterstone residents also enjoy access to a resort-style community pool just a short walk from the home.
- Listing Status:
- Active
- Date Added:
- September 2, 2026
- Data Last Updated:
- September 28, 2026 at 7:21AM
- Listing Office:
- COLDWELL BANKER REALTY : 407-352-1040
- Listing Agent:
- Diana Barber, PA : 407-234-3540
- Contact:
- 407-352-1040
- MLS ID:
- O6437927

- General: LightingSidewalk
- Other Structures: Rear Porch
- Parking: DrivewayGarage Door Opener
- General: One
- Road/Access: Paved
- Originating MLS: Stellar MLS
- County: Lake
- Zoning: 01-22-24-0020-000-21700
- Utilities: Cable AvailableElectricity ConnectedNatural Gas ConnectedSewer ConnectedUnderground UtilitiesWater Connected
- Water: Public
- Sewer: Public Sewer
- Source: Stellar MLS
This listing courtesy of Diana Barber, PA , COLDWELL BANKER REALTY