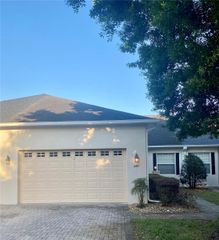
7760 CLOUDBURST DRIVE, Groveland, FL 34736
- 3 beds |
- 3 baths |
- 1,558 sqft
 Town Home
  Built in 2026
  2,178sqft lot
 1 car garage
  $170/sqft
  Listed 27 days ago
Property Description
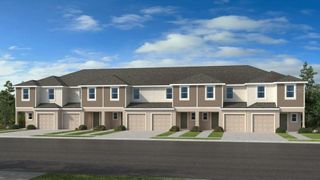
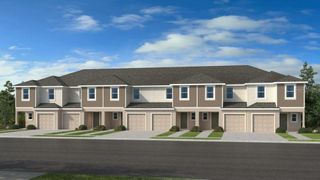
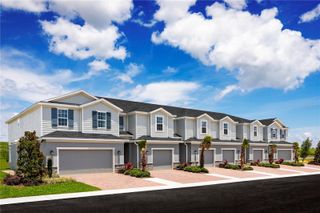
Under Construction. What's Special: Includes Landscaping | Appliances and Blinds Included. New Construction - October Completion! Welcome to the Pelican at 7760 Cloudburst Drive in Waterstone Townhomes! This thoughtfully designed new townhome offers a bright, open-concept layout that perfectly blends style and functionality. The main level features a spacious great room that flows effortlessly into the kitchen, complete with a large island, pantry, and convenient powder room. Enjoy the Floria sun on the private patio. Upstairs, the expansive primary suite includes a walk-in closet and en-suite bath, while two additional bedrooms share a full bath. An attached garage adds everyday convenience and extra storage space. Waterstone Townhomes is now selling in Groveland, just minutes from Clermont, Florida. Explore two floor plans sized and designed perfectly for the way you live, relax and entertain with open-concept living areas, modern kitchens, and spacious primary suites. Planned amenities include a pool with cabana, dog park, Nature Play Space and numerous National Wildlife Federation Monarch Butterfly Gardens. Additional Highlights Include: GE refrigerator, washer and dryer, extended LVP flooring at 1st floor, whole house blinds, and vertical blinds at sliding doors. MLS#O6438225
- Listing Status:
- Active
- Date Added:
- September 1, 2026
- Data Last Updated:
- September 28, 2026 at 3:21PM
- Listing Office:
- TAYLOR MORRISON REALTY OF FLORIDA INC : 407-756-5025
- Listing Agent:
- Michelle Campbell : 407-756-5025
- Contact:
- 407-756-5025
- MLS ID:
- O6438225

- Style: Traditional
- Other Structures: Front PorchPatio
- Parking: DrivewayGarage Door OpenerGround Level
- Roofing: Shingle
- Windows: Blinds
- General: BlockConcreteStoneStuccoTwoSlab
- Road/Access: Paved
- HOA Amenities: PlaygroundPoolInternetMaintenance GroundsOther264.0Monthly
- Originating MLS: Stellar MLS
- County: Lake
- Zoning: RESWATERSTONE LOT 450NALOT035450
- Utilities: Cable ConnectedNatural Gas ConnectedUnderground Utilities
- Water: Public
- Sewer: Public Sewer
- Source: Stellar MLS
- Ownership: Fee Simple
This listing courtesy of Michelle Campbell , TAYLOR MORRISON REALTY OF FLORIDA INC
Monthly Payment
- Principal & Interest $
- Property Taxes $
- Home Insurance $
- VA Funding Fee $