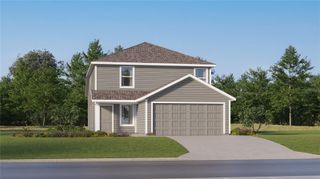
791 KAPI DRIVE, Groveland, FL 34736
- 4 beds |
- 2 baths |
- 1,940 sqft
 Single-Family Home
 Built in 2022
 6,098sqft lot
 —— car garage
 $211/sqft
 Listed 6 days ago
Property Description
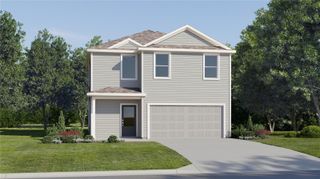
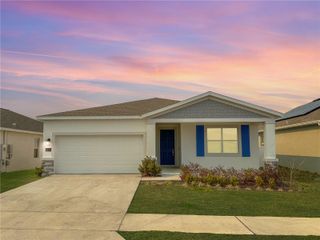
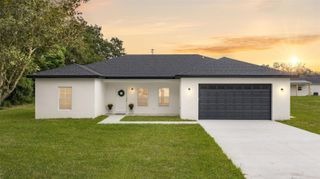
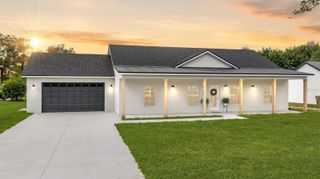
Welcome to this beautiful home located at 791 Kapi Drive in Groveland, Florida! Offering comfort, elegance, and an inviting atmosphere, this property is the perfect place to call home. Featuring 4 spacious bedrooms, 2 full bathrooms, generous living areas, and a wonderful backyard with plenty of room to relax, entertain, and create lasting memories with family and friends. The kitchen is truly one of the highlights of this home, featuring generous space, beautiful quartz countertops throughout, a stunning quartz island, and elegant LED lighting beneath the cabinets, creating a warm and familiar ambiance. The spacious kitchen layout offers plenty of room for cooking, gathering, and entertaining, making it the heart of the home and the perfect place to share special moments. Situated in a friendly and welcoming community, residents can enjoy playground and a neighborhood designed with family living in mind. Located in one of the area's growing and developing communities, this property offers an excellent opportunity to enjoy a comfortable lifestyle while benefiting from the area's promising growth. Conveniently located near well-regarded schools, shopping, and everyday conveniences, this home combines location, comfort, and lifestyle. Don't miss the opportunity to make this wonderful property your new home! Discover the perfect combination of modern features, inviting spaces, and a welcoming community.
- Listing Status:
- Active
- Date Added:
- November 8, 2026
- Data Last Updated:
- November 12, 2026 at 12:20PM
- Listing Office:
- AGENT TRUST REALTY CORPORATION : 407-251-0669
- Listing Agent:
- Miguel Lopez : 407-448-0223
- Contact:
- 407-251-0669
- MLS ID:
- O6455996

- Roofing: Shingle
- General: BlockStuccoOneSlab
- Road/Access: Asphalt
- HOA Amenities: 236.0Quarterly
- Originating MLS: Stellar MLS
- County: Lake
- Zoning: BELLEVUE AT ESTATES AT CHERRY LAKE PB 74 PG 31-33 LOT 124 ORB 6064 PG 145303-22-25-0400-000-12400
- Utilities: Cable AvailableElectricity AvailableSewer AvailableWater Available
- Water: Public
- Sewer: Public Sewer
- Source: Stellar MLS
- Ownership: Fee Simple
This listing courtesy of Miguel Lopez , AGENT TRUST REALTY CORPORATION
Monthly Payment
- Principal & Interest $
- Property Taxes $
- Home Insurance $
- VA Funding Fee $

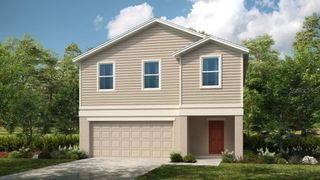
 New - 1 day ago