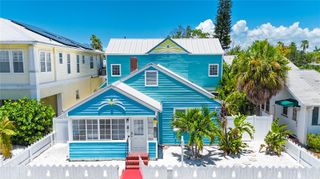
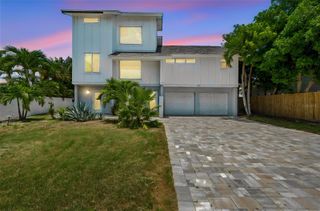
2605 59TH STREET S, Gulfport, FL 33707
- 4 beds |
- 3 baths |
- 3,429 sqft
 Single-Family Home
  Built in 2007
  0.59acre lot
 3 car garage
  $522/sqft
  Listed 1 year ago
Property Description
Under contract-accepting backup offers. Magnificent Estate with Pool - 4 Bedrooms | 3 Baths | 3,429 Sq Ft | Oversized 3-Car Garage + 2,300+ Sq Ft Bonus Space Welcome to an exceptional estate with gorgeous sunsets and views of the Pasadena Golf & Country Club—where elegance, functionality, and the Florida lifestyle come together seamlessly. Elevated above the landscape, a grand staircase leads to a stately front entry. Inside, you’re immediately drawn to sweeping views of the pool and lush fairways beyond. The living and dining areas flow effortlessly, highlighted by a custom chandelier and French doors that open to an inviting poolside retreat—perfect for indoor-outdoor living. The gourmet kitchen is thoughtfully designed for both everyday living and entertaining. It features a large center island, KitchenAid five-burner gas cooktop with pot filler, double ovens with integrated microwave, vented hood, wine cooler, and Wellborn wood cabinetry. Granite countertops, appliance garages, and a lighted art display add both beauty and function. A breakfast bar offers seating for four to five, while the adjacent breakfast nook enjoys peaceful views of the pool and golf course. At the heart of the home, the spacious family room offers a warm and inviting setting with a gas-burning fireplace and direct access to the outdoor living space. The primary suite is a true retreat, spanning over 650 square feet. This private sanctuary includes a sitting area overlooking the pool, direct patio access, and a luxurious en-suite bath with a custom walk-in closet, dual vanities, granite countertops, pendant lighting, Wellborn cabinetry, a soaking whirlpool tub, walk-in shower with bench, decorative niches, and a private water closet. Additional features include a dedicated office near the entry, three well-appointed guest bedrooms, and two additional bathrooms, including a convenient pool bath. On the lower level, over 2,300 square feet of air-conditioned space offers incredible flexibility—ideal for a home theater, game room, fitness area, or additional garage/storage space. Recently resurfaced flooring (2024) and a home theater system (2019) enhance the versatility. An electric vehicle charging station is also included. The pool and outdoor living area, located on the main level, were completely renovated in 2024 and designed for both relaxation and entertaining. Improvements include a redesigned deck, stainless steel railings, new pumps and heater, outdoor speakers, upgraded landscape lighting, and programmable holiday lighting. Additional notable upgrades: • Two tankless water heaters • Generac whole-house generator • Water softener system • Six-zone irrigation system • 50-year shingle roof • Security camera system • Front fence lighting (2021) This is a rare opportunity to own a one-of-a-kind residence offering refined design, extensive upgrades, and breathtaking golf course view.
- Listing Status:
- Pending
- Date Added:
- April 30, 2025
- Data Last Updated:
- July 27, 2026 at 12:22AM
- Listing Office:
- SUN SAND & SEA HOMES REALTY : 727-391-9696
- Listing Agent:
- Bobbie Kaplan : 727-423-7377
- MLS ID:
- TB8379600

- General: Ceiling Fans(s)Eat-in KitchenHigh CeilingsKitchen/Family Room ComboLiving Room/Dining Room ComboOpen FloorplanSolid Wood CabinetsSplit BedroomStone CountersWalk-In Closet(s)Window Treatments
- Appliances: Built-In OvenCooktopDishwasherDisposalDryerMicrowaveRange HoodRefrigeratorTankless Water HeaterTouchless FaucetWasherWine Refrigerator
- Laundry: InsideLaundry Room
- Flooring: Ceramic TileLaminateWood
- A/C: Central Air
- Heating: Electric
- Fireplace: Family RoomGasFireplace
- General: French DoorsLightingHeatedIn Ground
- Pool: GuniteHeatedIn GroundSalt Water
- Parking: Electric Vehicle Charging Station(s)Garage Door OpenerGarage Faces SideGround LevelGuest
- Roofing: Shingle
- General: BlockStuccoTwoSlab
- Road/Access: Asphalt
- Originating MLS: Stellar MLS
- County: Pinellas
- Zoning: VILLA DE MARIA LOTS 4 & 5 LESS THAT PT OF LOT 4 DESC AS BEG S'LY COR OF LOT 4 TH N50D45'19"W 43.04FT TH N71D12'57"W 101.79FT TH N29D48'17"E 10.19FT TH S71D12'57"E 101.6FT TH S50D45'19"E 44.88FT TH S39D14'41"W 10FT TO POB (PER OR 8508/ 2017 & 10038/2047)32-31-16-94071-000-0050
- View: Golf Course
- Utilities: Electricity ConnectedNatural Gas ConnectedSewer ConnectedSprinkler MeterWater Connected
- Water: Public
- Sewer: Public Sewer
- Source: Stellar MLS
- Ownership: Fee Simple
This listing courtesy of Bobbie Kaplan , SUN SAND & SEA HOMES REALTY
Monthly Payment
- Principal & Interest $
- Property Taxes $
- Home Insurance $
- VA Funding Fee $