5260 25TH AVENUE S, Gulfport, FL 33707
- 3 beds |
- 4 baths |
- 2,781 sqft
 Single-Family Home
 Built in 2027
 5,663sqft lot
 2 car garage
 $413/sqft
 Listed 20 days ago
Property Description
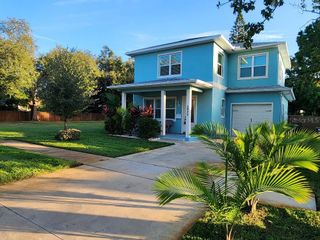
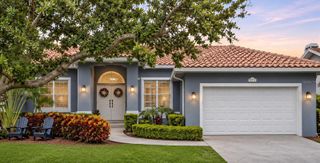
Pre-Construction. To be built. Rare pre-construction opportunity in a highly desirable Gulfport location in Flood Zone X. This to-be-built coastal craftsman features the San Sebastian floor plan with 2,781 heated sq ft (1,777 first floor, 1,004 second floor), 3 bedrooms, 3.5 baths, a first-floor office and a 2-car garage. The first-floor primary suite has a washer and dryer right inside the primary closet. An integrated elevator serves the second level, which has a guest suite with ensuite bath, a third bedroom with its own bath, a retreat/loft and a second laundry room. Open family room, dining and kitchen with island and pantry, plus a rear lanai and mud room. Included features list granite counters, shaker cabinets, stainless appliances, engineered hurricane hardware, block first floor and James Hardie products. Price reflects the lot plus the San Sebastian plan; the plan can be modified or designed fully custom. Rendering is an artist's conception; actual construction may vary.
- Listing Status:
- Active
- Date Added:
- October 22, 2026
- Data Last Updated:
- November 12, 2026 at 2:21AM
- Listing Office:
- WINWAY REALTY : 813-283-0670
- Listing Agent:
- Matthew Carr : 941-779-3046
- Contact:
- 813-283-0670
- MLS ID:
- TB8560819

- Style: CoastalCraftsman
- Other Structures: Front PorchCovered
- Parking: DrivewayGarage Door Opener
- Roofing: Shingle
- Windows: Double Pane WindowsInsulated WindowsLow-Emissivity Windows
- General: BlockHardiPlank TypeStuccoFrameTwoSlab
- Road/Access: Asphalt
- Originating MLS: Stellar MLS
- County: Pinellas
- Zoning: STAMM'S REPLAT E'LY 53FT OF LOTS 32 & 31 TOGETHER WITH E'LY 53FT OF N'LY 20FT OF LOT 3033-31-16-85122-000-0321
- Utilities: Cable AvailableElectricity AvailablePublicSewer AvailableWater Available
- Water: Public
- Sewer: Public Sewer
- Source: Stellar MLS
- Ownership: Fee Simple
This listing courtesy of Matthew Carr , WINWAY REALTY
Monthly Payment
- Principal & Interest $
- Property Taxes $
- Home Insurance $
- VA Funding Fee $

 New - 21 hours ago