6010 17TH AVENUE S, Gulfport, FL 33707
- 4 beds |
- 6 baths |
- 3,829 sqft
 Single-Family Home
  Built in 1923
  0.87acre lot
 2 car garage
  $457/sqft
  Listed 16 days ago
Property Description
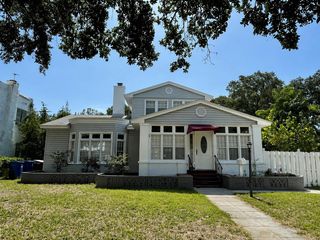
Perched high above sea level in a non-flood zone, (approximately 15’), this exceptional 1923 Spanish Mediterranean Revival Estate sits on nearly one Acre in the heart of Gulfport. The property features two structures with a combined 4 bedrooms and 5.5 bathrooms, including a beautifully preserved 3BR/3.5BA main residence, a versatile two-story carriage house, and a detached 2-car carport showing preserved wood rarely seen in the area. The main home showcases original hardwood floors, exposed wood-beam ceilings, graceful arches, two gas fireplaces, and hurricane-impact windows throughout. First floor layout includes formal living room with gas fireplace, formal dining room with large windows, a sunlit family room, a quaint powder bath and an en-suite guest bedroom or first floor primary with a fireplace! In the well appointed gourmet kitchen you will find heart-of-pine floors, gas range with 6-burner gas range with griddle, stainless steel appliances, a step-down walk-in pantry and more arches! Upstairs, a spacious primary en-suite features a walk-in dressing room, and access to the quintessential Spanish-style balcony. The guest bathroom comes with separate shower & claw foot tub, while the third bedroom enjoys the possibility of having its own future south-facing private balcony. The detached carriage house includes a guest en-suite, laundry room, two-car garage, one-car carport, and an upstairs flex room equipped with a full bath ideal as a home office, a studio, a gym, or a play room, you decide! Outdoor living is exceptional with a magnificent Resort-Style heated saltwater pool and spa with built-in self cleaning system, and lush fully fenced grounds. Encompassing an entire block from north to south, the extensive south-facing rear backyard with gate access, provides additional parking for large vessels - RV or boat, as well endless possibilities for a tennis, pickleball or basketball court for memorable outdoor entertaining. Conveniently located just minutes from Gulfport's vibrant waterfront district, award-winning beaches, downtown St. Petersburg, Tampa, and Sarasota, this remarkable Estate presents a rare opportunity to own a 1920’s classic that perfectly balances timeless charm, and modern comfort.
- Listing Status:
- Active
- Date Added:
- July 17, 2026
- Data Last Updated:
- July 26, 2026 at 8:22PM
- Listing Office:
- SMITH & ASSOCIATES REAL ESTATE : 727-342-3800
- Listing Agent:
- Bethsabe Bockman-Pedersen : 727-403-9976
- MLS ID:
- TB8528651

- General: BalconyGardenLightingPrivate MailboxSliding DoorsStorageHeated
- Style: Mediterranean
- Other Structures: Guest HouseOtherShed(s)StoragePatio
- Pool: Fiber Optic LightingGuniteHeatedIn GroundSalt Water
- Parking: BoatDrivewayParking PadRV Access/ParkingWorkshop in Garage
- Roofing: ShingleTile
- Windows: DrapesStorm Window(s)
- General: ConcreteStuccoTwoOtherSlab
- Road/Access: Paved
- Originating MLS: Stellar MLS
- County: Pinellas
- Zoning: PASADENA ESTATES SEC G BLK 93W 35FT OF LOTS 1216 & 17; ALL OF LOTS 314 & 15 & E 30FT OF LOT 429-31-16-67212-093-0030
- View: GardenPool
- Fencing: Chain LinkVinyl
- Utilities: Cable AvailableElectricity ConnectedPropanePublicSprinkler Well
- Water: Public
- Sewer: Public Sewer
- Source: Stellar MLS
- Ownership: Fee Simple
This listing courtesy of Bethsabe Bockman-Pedersen , SMITH & ASSOCIATES REAL ESTATE
Monthly Payment
- Principal & Interest $
- Property Taxes $
- Home Insurance $
- VA Funding Fee $