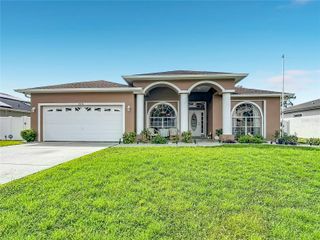
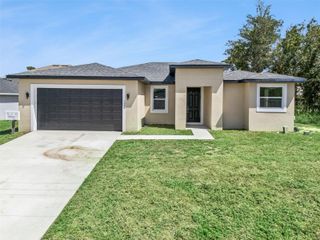
109 ARROWHEAD LANE, Haines City, FL 33844
- 3 beds |
- 2 baths |
- 2,444 sqft
 Single-Family Home
  Built in 1973
  0.35acre lot
 2 car garage
  $164/sqft
  Listed 2 months ago
Property Description
A NEW ROOF WILL BE INSTALLED BEFORE CLOSING. Welcome to this beautiful Haines City home, where modern updates meet peaceful country living. This charming 3 bedroom, 2 bathroom home offers plenty of character, space, privacy, and no HOA. From the moment you enter through the double doors, you are greeted by soaring 20 foot cathedral ceilings, beautiful wood beams, real wood flooring, and an incredible view of the nature filled backyard. The open floor plan connects the oversized living room, dining area, kitchen, and Florida room, creating a comfortable space for both everyday living and entertaining. The updated kitchen was designed to impress with newly installed granite countertops, beautiful wood cabinetry with soft close technology, newer stainless steel appliances, and large windows that fill the room with natural light. The spacious living room features a wood burning fireplace, while gorgeous barn doors allow you to separate the living area from the Florida room when desired. The guest bathroom has been completely renovated, and the primary bathroom features an updated shower. The bedrooms are generously sized and offer plenty of natural light. Step outside to enjoy your morning coffee on the private brick paver patio, screened patio, or from the Florida room overlooking the peaceful backyard. Nature lovers will enjoy watching birds, butterflies, and other wildlife throughout the property. The home also includes a detached garage, an 8 foot tall carport, and plenty of additional parking for a boat or RV. A Swann camera security system, a 5 ton air conditioning system with new piping installed in 2021, barn doors, wood beams, cathedral ceilings, and numerous updates throughout. With no HOA, you have the freedom to enjoy and personalize your property. Come see everything this one of a kind home has to offer.
- Listing Status:
- Active
- Date Added:
- July 22, 2026
- Data Last Updated:
- September 28, 2026 at 7:21AM
- Listing Office:
- RE/MAX COLLECTIVE : 813-438-7841
- Listing Agent:
- Nicole Silva : 813-966-1872
- Contact:
- 813-438-7841
- MLS ID:
- TB8531730

- General: OtherPrivate Mailbox
- Roofing: Shingle
- General: BlockStuccoOneSlab
- Road/Access: Asphalt
- Originating MLS: Stellar MLS
- County: Polk
- Zoning: PUDARROWHEAD LAKES PB 54 PGS 8 & 9 LOT 6228-28-07-935040-000620
- Utilities: BB/HS Internet AvailableOther
- Water: Public
- Sewer: Public Sewer
- Source: Stellar MLS
- Ownership: Fee Simple
This listing courtesy of Nicole Silva , RE/MAX COLLECTIVE
Monthly Payment
- Principal & Interest $
- Property Taxes $
- Home Insurance $
- VA Funding Fee $

 New - 1 day ago