116 COVENTRY LN, Haines City, FL 33844
- 3 beds |
- 3 baths |
- 1,844 sqft
 Town Home
  Built in 1989
  4,356sqft lot
 1 car garage
  $156/sqft
  Listed 1 month ago
Property Description
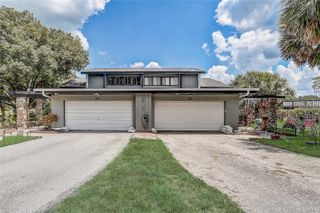
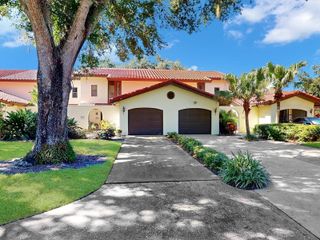
WELL MAINTAINED & MOVE-IN READY! Welcome to this beautiful 3-bedroom, 3-bath, two-story home with a 1-car garage plus a dedicated golf cart garage, ideally situated in the highly desirable Grenelefe Club Estates—a deed-restricted community offering resort-style amenities, including a sparkling pool and spa, fitness center, clubhouse, and beautifully landscaped grounds. With over 1,800 square feet of living space, this inviting home features a bright, open living room that seamlessly flows into the dining area and kitchen, creating the perfect setting for everyday living and entertaining. The charming kitchen offers ample counter space and plenty of cabinets for your storage needs. The thoughtfully designed floor plan includes a private first-floor bedroom and full bath. Upstairs, you'll find two spacious bedrooms, each with its own en-suite bathroom. Unwind on the screened rear porch while enjoying peaceful views of the Grenelefe Estates golf course—the perfect spot for morning coffee, evening relaxation, or gathering with family and friends. Don't miss this opportunity to own a home that combines comfort, convenience, and a resort-style lifestyle. Schedule your private showing today!
- Listing Status:
- Active
- Date Added:
- June 29, 2026
- Data Last Updated:
- July 26, 2026 at 11:23PM
- Listing Office:
- ASSOCIATE REALTY : 863-618-4000
- Listing Agent:
- Chrissi Jasso : 863-618-4000
- MLS ID:
- P4939178

- General: SidewalkSliding Doors
- Other Structures: EnclosedFront PorchCovered
- Parking: DrivewayGarage Door OpenerGolf Cart Garage
- Roofing: Tile
- Windows: BlindsDrapes
- General: StuccoTwoSlab
- Road/Access: Paved
- HOA Amenities: PoolMaintenance StructureMaintenance Grounds675.0Quarterly
- Originating MLS: Stellar MLS
- County: Polk
- Zoning: RESGRENELEFE CLUB ESTATES PHASE TWO PB 87 PGS 27 & 28 LOT 1628-28-08-935223-000160
- Utilities: Cable AvailableElectricity Connected
- Water: Public
- Sewer: Public Sewer
- Source: Stellar MLS
- Ownership: Fee Simple
This listing courtesy of Chrissi Jasso , ASSOCIATE REALTY
Monthly Payment
- Principal & Interest $
- Property Taxes $
- Home Insurance $
- VA Funding Fee $