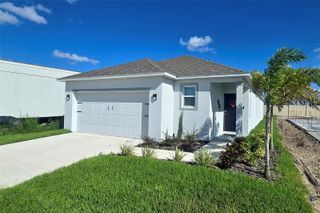
119 SUMMERLIN LOOP, Haines City, FL 33844
- 3 beds |
- 2 baths |
- 1,579 sqft
 Single-Family Home
  Built in 2022
  6,098sqft lot
 2 car garage
  $184/sqft
  Listed 2 days ago
Property Description
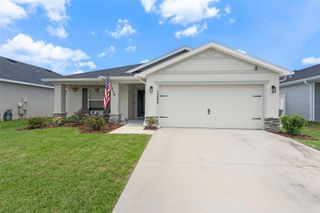
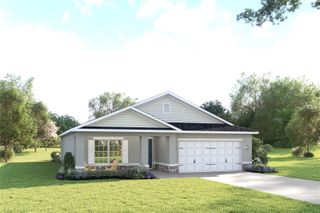
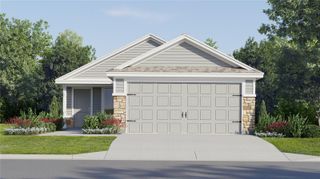
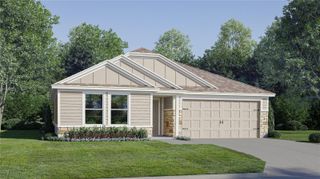
One or more photo(s) has been virtually staged. LIKE-NEW 2022 CONSTRUCTION! MOVE-IN READY AND LOADED WITH UPGRADES! Welcome home to this beautifully maintained 3-bedroom, 2-bath residence in the growing community of Haines City. Offering approximately 2,170 square feet under roof, this home combines modern style, functional living spaces, and turnkey convenience. Built in 2022, you'll enjoy the benefits of newer construction without the wait. Step inside to discover luxury vinyl plank flooring throughout the main living areas and bedrooms, complemented by durable tile flooring in all wet areas. The heart of the home is the spacious kitchen, featuring stainless steel appliances, a large center island, abundant cabinet space, and an open-concept design that flows seamlessly into the living and dining areas—perfect for entertaining guests or enjoying everyday family life. The primary suite provides a relaxing retreat with plenty of space to unwind after a long day. Step outside to enjoy the covered rear patio, an ideal spot for weekend barbecues, morning coffee, or relaxing evenings outdoors. The freshly landscaped yard enhances the home's curb appeal, while the oversized two-car garage boasts a freshly painted floor, giving the space a clean, finished look that's perfect for parking, storage, or hobbies. Don't miss your opportunity to own this move-in ready gem—schedule your private showing today!
- Listing Status:
- Active
- Date Added:
- May 29, 2026
- Data Last Updated:
- May 31, 2026 at 6:21AM
- Listing Office:
- BHHS FLORIDA PROPERTIES GROUP : 863-701-2350
- Listing Agent:
- Jason Stone : 863-838-8972
- MLS ID:
- L4962284

- General: SidewalkSliding Doors
- Parking: Driveway
- Roofing: Shingle
- General: ConcreteStuccoOneSlab
- Road/Access: Paved
- HOA Amenities: 93.0Monthly
- Originating MLS: Stellar MLS
- County: Polk
- Zoning: Lot 48 of Summerlin Groves Phase 1according to the plat thereof as recorded in Plat Book 188Page(s) 7of the Public Records of Polk CountyFlorida27-27-26-758513-000480
- Utilities: Electricity ConnectedSewer ConnectedWater Connected
- Water: Public
- Sewer: Public Sewer
- Source: Stellar MLS
- Ownership: Fee Simple
This listing courtesy of Jason Stone , BHHS FLORIDA PROPERTIES GROUP
Monthly Payment
- Principal & Interest $
- Property Taxes $
- Home Insurance $
- VA Funding Fee $

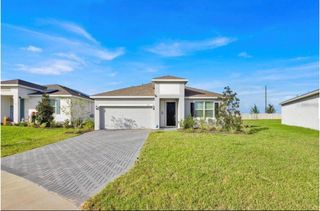
 New - 3 days ago