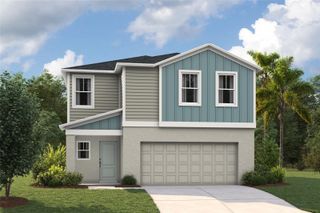
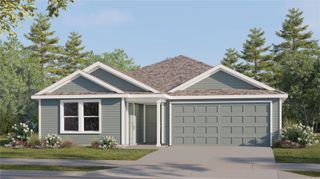
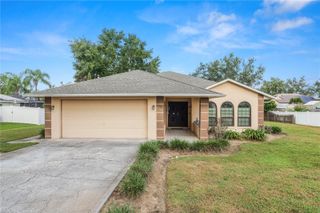
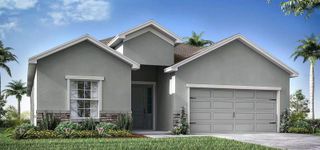
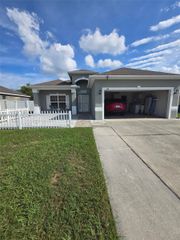
127 BOTTLE BRUSH DRIVE, Haines City, FL 33844
- 4 beds |
- 3 baths |
- 1,860 sqft
 Single-Family Home
 Built in 2026
 6,534sqft lot
 2 car garage
 $194/sqft
 Listed 9 days ago
Property Description
The is no limit to creating a dream home in The Sky. This thoughtfully designed 1,860 sq. ft. home offers 4 bedrooms and 3 bathrooms, perfectly blending functionality and comfort. The open-concept layout allows the gathering room to flow into the bright and inviting dining area and kitchen. The kitchen features 42” upper cabinets, a walk-in corner pantry, quartz countertops, stainless steel appliances, and a generous island with a sink that overlooks the gathering room. Retreat to the primary suite, complete with a spacious walk-in closet and a private bath with dual vanities and a walk-in shower. Two additional bedrooms share a bathroom, making it perfect for family or guests. The fourth bedroom, featuring an ensuite bath, is positioned away from the main living area, offering privacy and flexible use. Additional highlights include a walk-in laundry room just off the two-car garage and a SMART home technology package, combining convenience and ease of living in one exceptional plan.
- Listing Status:
- Active
- Date Added:
- November 3, 2026
- Data Last Updated:
- November 12, 2026 at 7:20AM
- Listing Office:
- PARK SQUARE REALTY : 844-774-4636
- Listing Agent:
- Suresh Gupta : 844-774-4636
- Contact:
- bheap@parksquarehomes.com
- MLS ID:
- O6454649

- General: SidewalkSprinkler Metered
- Other Structures: Rear PorchCovered
- Pool: Other
- Roofing: Shingle
- Windows: Low-Emissivity Windows
- General: BlockConcreteOneSlab
- Road/Access: Asphalt
- HOA Amenities: PlaygroundPoolTrail(s)PoolMaintenance GroundsRecreational Facilities50.0Annually
- Originating MLS: Stellar MLS
- County: Polk
- Zoning: RESCYPRESS PARK ESTATES PHASE 3 PB 201 PG 1-3 LOT 58027-27-24-757675-005800
- Utilities: Electricity ConnectedPublicSewer ConnectedSprinkler Meter
- Water: Public
- Sewer: Public Sewer
- Source: Stellar MLS
- Ownership: Fee Simple
This listing courtesy of Suresh Gupta , PARK SQUARE REALTY
Monthly Payment
- Principal & Interest $
- Property Taxes $
- Home Insurance $
- VA Funding Fee $

 New - 1 day ago