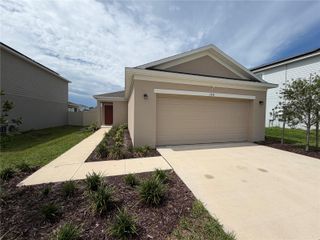
1321 WOODLARK DRIVE, Haines City, FL 33844
- 3 beds |
- 2 baths |
- 1,383 sqft
 Single-Family Home
  Built in 2015
  5,663sqft lot
 2 car garage
  $199/sqft
  Listed 13 days ago
Property Description
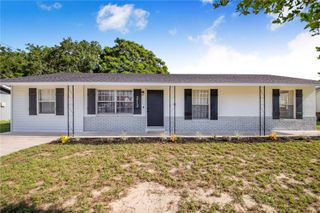
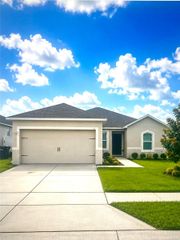
This well-maintained 3-bedroom, 2-bath home offers nearly 1,400 square feet of comfortable living space and is ready for its new owner! Built in 2015, this home has been well cared for and is move-in ready with the opportunity to make it your own. The functional floor plan features an eat-in kitchen with granite countertops, stainless steel appliances, and a pantry for storage. Enjoy the ease of one-story living with a private primary suite featuring an en-suite bathroom with a large walk in closet. Two additional bedrooms and another full bathroom are thoughtfully situated nearby, providing the perfect balance of privacy and convenience for family and guests. A spacious laundry room offers convenience and extra storage along with the attached two car garage. This home also features an enclosed screened-in patio providing additional living space that’s perfect for relaxing or entertaining, overlooking a fully fenced backyard - and with no rear neighbors! Whether you’re a first-time homebuyer, looking to downsize, or searching for a great investment property, this home is an excellent opportunity. The freshly painted exterior adds curb appeal, and the transferable solar panel lease ($196/month) offers energy efficiency. The home also includes a water filtration system and a home warranty for added peace of mind. Enjoy fantastic community amenities, including a large resort-style pool with covered seating and restroom facilities, a playground, and a dog park—all with a low HOA fee of just $89/year. Only 30 minutes from Walt Disney World, this home offers comfort, convenience, and value. Schedule your private showing today!
- Listing Status:
- Active
- Date Added:
- July 31, 2026
- Data Last Updated:
- August 13, 2026 at 5:21PM
- Listing Office:
- COLDWELL BANKER REALTY : 407-352-1040
- Listing Agent:
- Melanie Shenosky : 603-674-9405
- Contact:
- 407-352-1040
- MLS ID:
- S5154284

- General: Private EntrancePrivate YardSidewalkSliding Doors
- Other Structures: EnclosedRear PorchScreenedPatioCovered
- Roofing: Shingle
- Windows: Blinds
- General: BlockConcreteStuccoOneSlab
- Road/Access: ConcretePaved
- HOA Amenities: PlaygroundPoolPool89.0Annually
- Originating MLS: Stellar MLS
- County: Polk
- Zoning: HIGHLAND MEADOWS PHASE 2B PB 155 PG 48-51 LOT 26027-27-09-729505-002600
- Fencing: FencedVinyl
- Utilities: BB/HS Internet AvailableCable AvailableElectricity ConnectedPublicSewer ConnectedWater Connected
- Water: Public
- Sewer: Public Sewer
- Source: Stellar MLS
- Ownership: Fee Simple
This listing courtesy of Melanie Shenosky , COLDWELL BANKER REALTY
Monthly Payment
- Principal & Interest $
- Property Taxes $
- Home Insurance $
- VA Funding Fee $

 New - 1 day ago