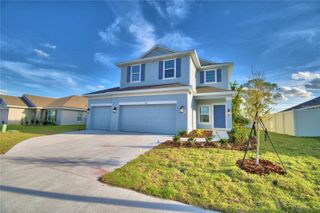
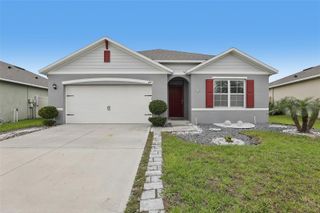
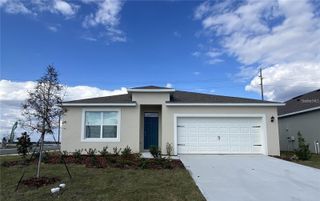
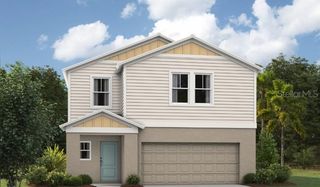
1691 WATERVIEW LOOP, Haines City, FL 33844
- 4 beds |
- 2 baths |
- 1,912 sqft
 Single-Family Home
  Built in 2002
  8,276sqft lot
 2 car garage
  $183/sqft
  Listed 7 days ago
Property Description
Golf-course living, vacation-home flexibility, and a guard-gated Southern Dunes address — this one checks the boxes buyers actually care about. A fully furnished 4-bedroom, 2-bath pool home set inside the highly sought-after Southern Dunes Golf & Country Club community in Haines City. This single-story home offers an easy Florida layout with open living and dining space, a comfortable split-bedroom feel, and direct access to the screened pool and lanai for the kind of indoor-outdoor living people come to Central Florida for in the first place. The home is being sold furnished, giving the next owner a strong head start whether they are looking for a primary residence, second home, vacation retreat, or short-term rental opportunity. The property was previously part of a short-term rental program. Southern Dunes is known for its championship golf course setting, 24/7 guard-gated entrance, clubhouse, restaurant, community amenities, and convenient location just off US-27 near shopping, dining, Legoland, I-4, and Central Florida attractions. Walt Disney World is approximately 30–45 minutes away depending on traffic, making this a smart location for owners who want access to the parks without being buried in the chaos of the tourist core. Whether you are after sunshine, golf, rental potential, or a furnished Florida escape that is ready for its next chapter, this Waterview Loop home deserves a serious look.
- Listing Status:
- Active
- Date Added:
- June 30, 2026
- Data Last Updated:
- July 7, 2026 at 2:23PM
- Listing Office:
- EXP REALTY LLC : 888-883-8509
- Listing Agent:
- Jason Braddock : 330-235-3207
- MLS ID:
- S5152808

- General: Sliding Doors
- Style: CraftsmanRanchTraditional
- Other Structures: Rear PorchScreenedPatioCovered
- Pool: Child Safety FenceGuniteHeatedIn GroundScreen Enclosure
- Parking: DrivewayOff Street
- Roofing: Shingle
- Windows: Blinds
- General: BlockStuccoOneSlab
- Road/Access: AsphaltPaved
- HOA Amenities: Guard - 24 HourCommon Area TaxesEscrow Reserves FundMaintenance GroundsManagementPrivate Road211.0Quarterly
- Originating MLS: Stellar MLS
- County: Polk
- Zoning: PUDSOUTHERN DUNES ESTATES PHASE TWO PB 108 PG 14 LOT 4127-27-20-749027-000410
- Utilities: BB/HS Internet AvailableCable AvailableCable ConnectedElectricity AvailableElectricity ConnectedPhone AvailablePublicSewer AvailableSewer ConnectedUnderground UtilitiesWater AvailableWater Connected
- Water: Public
- Sewer: Public Sewer
- Source: Stellar MLS
- Ownership: Fee Simple
This listing courtesy of Jason Braddock , EXP REALTY LLC
Monthly Payment
- Principal & Interest $
- Property Taxes $
- Home Insurance $
- VA Funding Fee $

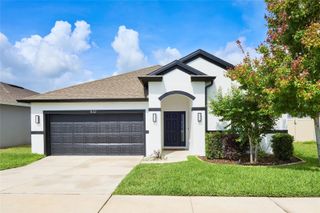
 New - 1 day ago