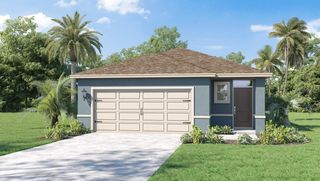
196 TOWNS CIRCLE, Haines City, FL 33844
- 4 beds |
- 3 baths |
- 1,988 sqft
 Single-Family Home
  Built in 2022
  5,663sqft lot
 2 car garage
  $176/sqft
  Listed 1 day ago
Property Description
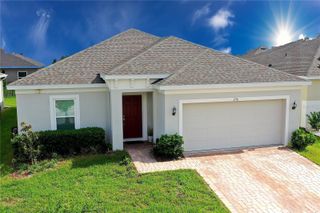
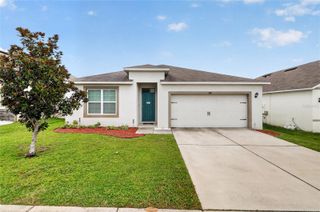
Better than new and built in 2022, this beautifully maintained 4-bedroom, 3-bathroom home offers 1,988 square feet of thoughtfully designed living space on an oversized lot in one of Haines City's growing communities. Step inside to an open-concept floor plan featuring durable LVP flooring throughout the main living areas, creating a stylish, low-maintenance space ideal for both everyday living and entertaining. The well-appointed kitchen offers ample cabinetry, generous counter space, and a functional layout overlooking the spacious living and dining areas, making it the heart of the home.Designed with comfort and efficiency in mind, this home includes spray foam insulation, providing enhanced energy efficiency, improved indoor comfort, and potential savings on utility costs year-round. The split-bedroom layout offers privacy, with a spacious primary suite serving as a relaxing retreat complete with an en-suite bathroom and generous closet space. Three additional bedrooms and two full bathrooms provide plenty of room for family, guests, or a home office. Outside, the oversized lot offers endless possibilities for outdoor living. Whether you envision adding a pool, creating your dream backyard oasis, or simply enjoying extra space for entertaining, this property provides the flexibility to make it your own. Conveniently located near shopping, dining, schools, parks, golf courses, and major highways, this home also offers easy access to Orlando, Walt Disney World, and other Central Florida attractions. Combining modern construction, energy-efficient features, a spacious floor plan, and an exceptional lot, this move-in-ready home is a rare opportunity you won't want to miss. Schedule your private showing today! No CDD fees!
- Listing Status:
- Active
- Date Added:
- July 25, 2026
- Data Last Updated:
- July 26, 2026 at 9:21PM
- Listing Office:
- PABLA PROPERTIES : 407-967-2757
- Listing Agent:
- Sunny Pabla : 407-967-2757
- MLS ID:
- O6428208

- General: Sidewalk
- Style: Florida
- Other Structures: Patio
- Parking: DrivewayGarage Door Opener
- Roofing: Shingle
- Windows: Blinds
- General: BlockStuccoOneSlab
- Road/Access: Asphalt
- HOA Amenities: ParkPlayground60.0Monthly
- Originating MLS: Stellar MLS
- County: Polk
- Zoning: RESALFORD OAKS PB 183 PGS 6-7 LOT 4727-27-23-757501-000470
- Utilities: Cable ConnectedElectricity ConnectedFire HydrantPhone AvailableSprinkler MeterWater Connected
- Water: Public
- Sewer: Public Sewer
- Source: Stellar MLS
- Ownership: Fee Simple
This listing courtesy of Sunny Pabla , PABLA PROPERTIES
Monthly Payment
- Principal & Interest $
- Property Taxes $
- Home Insurance $
- VA Funding Fee $

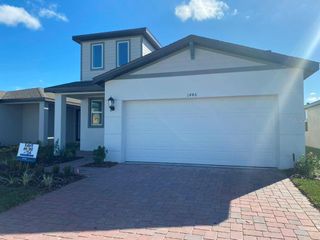
 New - 17 hours ago