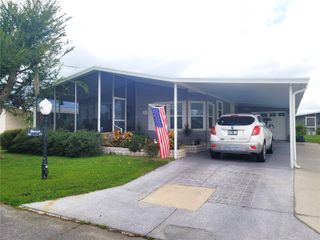
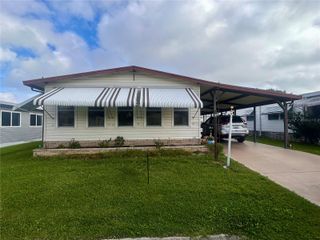
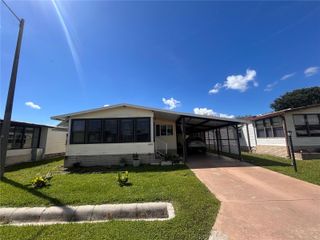
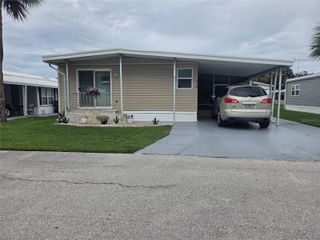
213 YORK COTTAGE DRIVE, Haines City, FL 33844
- 3 beds |
- 2 baths |
- 1,107 sqft
 Manufactured Home
  Built in 2005
  3,920sqft lot
 1 car garage
  $163/sqft
  Listed 1 month ago
Property Description
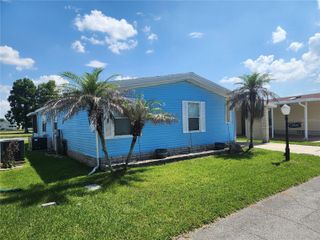
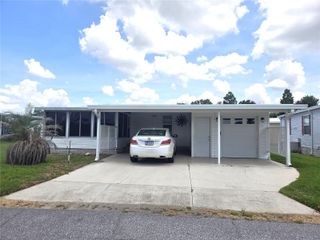
Resort Style Living! Own your own land! Beautiful 3/2 with a kitchen of Stainless Steel appliances, an inside utility with the washer and dryer, and a LARGE Florida Room that doubles the "gathering" space of this home. There is a split-bedroom floor plan, crown molding, ceramic tile and wood laminate flooring, plastered walls, and hurricane proof windows on the Florida Room. New roof and siding, freshly painted walls, luxury vinyl flooring in Bedroom 2 and 3. Review the pictures and watch the Walk-Through Video, then schedule your appointment to come see this delightful house today! In this very friendly community, you can be as active or inactive as you choose! Enjoy 18 holes of golf for just $5 green fees in this Gated, Golf Community, located just outside of the city, and approx. 1.25 hr from either coast. Great access to Disney, Legoland, and BOK Tower, just to name a few local attractions. Gatherings at the private Pub or the Community Room with clubs to fit every interest, fishing on Lake Henry, gardening, pickle ball, tennis, golf, shuffle board, horseshoes, swimming in the heated pool, enjoy the hot tub or the 24/7 workout room! Contact this community's website for documents, including Rules/Regs, Application, Financial, and Bylaws. HOA INCLUDES a DVD Recorder and 2 BOXES FOR HD CABLE plus INTERNET! **55+ community with minimum age required is 50; rental max period 6 month out of a year.**
- Listing Status:
- Active
- Date Added:
- August 11, 2026
- Data Last Updated:
- September 29, 2026 at 7:21AM
- Listing Office:
- GOOD COMPANY REALTY INC. : 863-585-9610
- Listing Agent:
- Sanda Andrews : 863-585-9610
- Contact:
- 863-585-9610
- MLS ID:
- P4939418

- General: Rain GuttersHeatedIn Ground
- Style: Traditional
- Other Structures: Shed(s)EnclosedFront PorchPatio
- Pool: Fiber Optic LightingGuniteHeatedIn GroundLightingOutside Bath AccessTile
- Parking: Covered
- Roofing: Shingle
- General: Vinyl SidingOneCrawlspace
- Road/Access: Asphalt
- HOA Amenities: Cable TVClubhouseFence RestrictionsFitness CenterGatedGolf CourseOptional Additional FeesPickleball Court(s)PoolRecreation FacilitiesSecurityShuffleboard CourtSpa/Hot TubStorageTennis Court(s)Cable TVCommon Area TaxesPoolEscrow Reserves FundInternetPrivate RoadSewerTrashWater387.0Monthly
- Originating MLS: Stellar MLS
- County: Polk
- Zoning: See Addendum One26-27-26-490051-082130
- Utilities: BB/HS Internet AvailableCable ConnectedElectricity ConnectedFire HydrantPhone AvailablePublicSewer ConnectedUnderground UtilitiesWater Connected
- Water: Public
- Sewer: Public Sewer
- Source: Stellar MLS
- Ownership: Fee Simple
This listing courtesy of Sanda Andrews , GOOD COMPANY REALTY INC.
Monthly Payment
- Principal & Interest $
- Property Taxes $
- Home Insurance $
- VA Funding Fee $