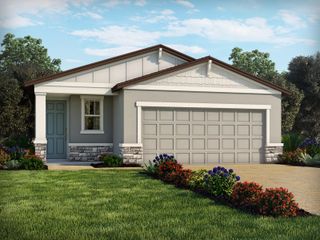
229 SANDESTIN DR, Haines City, FL 33844
- 3 beds |
- 2 baths |
- 1,542 sqft
 Single-Family Home
  Built in 2018
  5,663sqft lot
 2 car garage
  $185/sqft
  Listed 6 days ago
Property Description
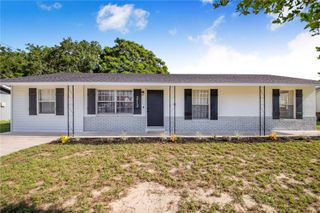
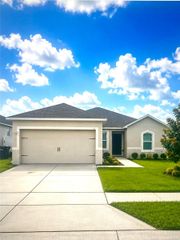
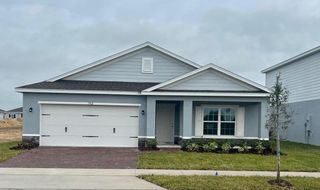
Virtually staged. Welcome home to this beautifully maintained 3 bedroom, 2 bath residence featuring a spacious open floor plan designed for both comfortable living and effortless entertaining. A welcoming oversized foyer leads into the expansive great room, creating an inviting atmosphere from the moment you enter. The well-appointed kitchen overlooks the living area and offers an abundance of cabinetry, a breakfast bar, stainless steel appliances, and recessed lighting. Just off of the kitchen, the laundry room provides additional storage with built-in cabinets and shelving to keep everything organized. The thoughtfully designed split-bedroom floor plan offers privacy, with a generously sized primary suite featuring a large walk-in closet and a relaxing en suite bathroom complete with dual vanities, a jetted soaking tub and a separate shower. The guest bathroom is equally spacious, featuring an extended vanity and a glass tub enclosure. Step outside to enjoy the screened lanai overlooking the fully fenced backyard, perfect for relaxing, entertaining or letting pets play. This home also includes valuable upgrades such as a whole-house water softener and is pre-wired for a generator for added peace of mind. As an added bonus, the owner is including a window air conditioning unit specifically purchased for use during power outages. Simply connect your generator hookup and enjoy a cool, comfortable primary bedroom even during extended outages. The home Air Conditioning unit is upgraded with a UV Light. Residents also enjoy access to wonderful community amenities, including a resort-style pool, playground, soccer field and dog park. Although the county property records reflect a 2018 build year, construction was completed in April 2019, when the current owner purchased the home brand new.
- Listing Status:
- Active
- Date Added:
- August 7, 2026
- Data Last Updated:
- August 13, 2026 at 5:21PM
- Listing Office:
- TRINITY REAL ESTATE SALES LLC : 321-299-3189
- Listing Agent:
- Terri Kuebbeler : 321-299-3189
- Contact:
- 321-299-3189
- MLS ID:
- G5116002

- General: SidewalkSliding Doors
- Other Structures: Rear PorchScreenedCovered
- Roofing: Shingle
- Windows: BlindsDrapesRods
- General: BlockStuccoOneSlab
- Road/Access: Paved
- HOA Amenities: 100.0Monthly
- Originating MLS: Stellar MLS
- County: Polk
- Zoning: GROVE AT HIGHLAND MEADOWS PB 164 PGS 39-40 LOT 3227-27-09-729508-000320
- Fencing: Vinyl
- Utilities: Electricity ConnectedPublic
- Water: Public
- Sewer: Public Sewer
- Source: Stellar MLS
- Ownership: Fee Simple
This listing courtesy of Terri Kuebbeler , TRINITY REAL ESTATE SALES LLC
Monthly Payment
- Principal & Interest $
- Property Taxes $
- Home Insurance $
- VA Funding Fee $

 New - 1 day ago