251 PATTERSON ROAD i46, Haines City, FL 33844
- 2 beds |
- 2 baths |
- 770 sqft
 Manufactured Home
  Built in 2012
  3,049sqft lot
 —— car garage
  $234/sqft
  Listed 1 year ago
Property Description
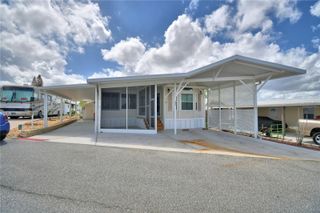
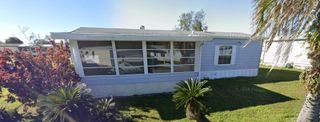
LOOK NO FURTHER...FLORIDA LIFESTYLE AT ITS BEST! THIS 2012 DOUBLEWIDE OFFERS 2 BEDROOMS, 2 BATHS in a GATED 55+ COMMUNITY in CENTRAL FLORIDA gives you living space all on one level. OPEN FLOOR PLAN with living room, dining and kitchen with lots of storage and Built-in cabinets. Primary Bedroom with large closet and a bath with walk-in shower. Secondary Bedroom with access door to back deck area. Guest bath has tub/shower. Laminate Flooring throughout the entire house. Updated kitchen counters and you have a dishwasher! Inside Laundry Closet. Covered front area for parking of vehicles in addition to the covered side area for parking of a golf cart and/or enjoying the outside. Brick Pavers add such a nice curb appeal and rock yard for low maintenance. Mature landscaping. On property you have a storage shed (with laundry hook-ups) also. Community is GATED with two entrances. SOLAR HEATED POOL, Recreational Building with lots of Community Activities. Some of the amenities include PICKLE BALL COURT, MINI Putt-Putt, Shuffleboard, Bocce Ball and more. Close to SHOPPING, Medical, Restaurants, FLORIDA ATTRACTIONS as Disney, Universal, Lego Land and EAST/WEST BEACHES. Home awaits new owners! Call today for your private showing.
- Listing Status:
- Active
- Date Added:
- November 18, 2024
- Data Last Updated:
- July 27, 2026 at 1:23PM
- Listing Office:
- CENTURY 21 MYERS REALTY : 863-875-5656
- Listing Agent:
- Susie Peterson : 863-412-1907
- MLS ID:
- P4932765

- General: Rain GuttersStorage
- Other Structures: Shed(s)PorchDeckRear PorchCovered
- Roofing: Shingle
- General: Vinyl SidingOneCrawlspace
- Road/Access: Asphalt
- HOA Amenities: GatedPickleball Court(s)PoolRecreation FacilitiesShuffleboard CourtPoolEscrow Reserves FundPrivate RoadRecreational FacilitiesTrash1000.0Annually
- Originating MLS: Stellar MLS
- County: Polk
- Zoning: WEST VIEW RIDGE RESORTS INC PB 82 PGS 14 15 & 16 BLK M LOT 3627-27-17-741002-013360
- Utilities: Cable AvailableElectricity ConnectedPublicSewer ConnectedWater Connected
- Water: Public
- Sewer: Public Sewer
- Source: Stellar MLS
- Ownership: Fee Simple
This listing courtesy of Susie Peterson , CENTURY 21 MYERS REALTY
Monthly Payment
- Principal & Interest $
- Property Taxes $
- Home Insurance $
- VA Funding Fee $