251 PATTERSON ROAD J19, Haines City, FL 33844
- 1 bed |
- 1 bath |
- 1,020 sqft
 Manufactured Home
  Built in 1997
  3,920sqft lot
 —— car garage
  $118/sqft
  Listed 1 year ago
Property Description
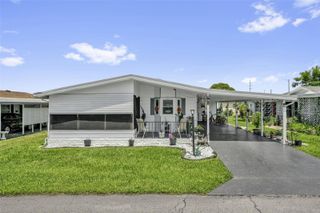
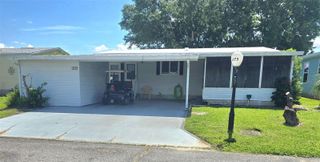
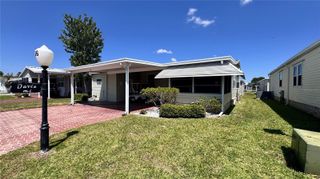
No Lot Lease and Move-in-ready 1 bedroom + den/2nd bedroom home on an oversized private lot in a highly desirable 55+ gated community! This charming property offers a bright, open floor plan with sliding-door entry that flows effortlessly between the living room, dining area, and kitchen—perfect for relaxing or entertaining. The home features a spacious bonus room with durable laminate flooring that can serve as a second bedroom, office, hobby room, or guest space. A stackable washer and dryer are conveniently located in the hall closet for easy everyday living. Retreat to the comfortable master bedroom and enjoy peace of mind with major recent upgrades, including a new roof, new A/C system, and new hot water tank. Outside, the extended private lot and large storage shed provide extra space for gardening, tools, or outdoor enjoyment. Located in a vibrant 55+ community, residents enjoy a solar-heated pool, large clubhouse, shuffleboard, bocce ball, pickleball, and mini putt-putt golf. You're just minutes from shopping, restaurants, medical facilities, and all of Central Florida’s world-famous attractions—plus easy access to both the East and West coast beaches. A wonderful opportunity for full-time living or a seasonal Florida retreat. Schedule your private showing today!
- Listing Status:
- Active
- Date Added:
- October 1, 2024
- Data Last Updated:
- July 27, 2026 at 7:24AM
- Listing Office:
- FLORIDA REALTY MARKETPLACE : 863-877-1915
- Listing Agent:
- Jeri Anarumo : 863-877-1915
- MLS ID:
- G5087778

- General: Private MailboxSliding Doors
- Other Structures: Shed(s)Front PorchCovered
- Roofing: Shingle
- Windows: Blinds
- General: Vinyl SidingOneSlab
- Road/Access: Asphalt
- HOA Amenities: ClubhouseGatedParkPoolRecreation FacilitiesPoolMaintenance StructureRecreational FacilitiesTrash930.0Annually
- Originating MLS: Stellar MLS
- County: Polk
- Zoning: WEST VIEW RIDGE RESORTS INC PB 82 PGS 14 15 & 16 BLK I LOT 22 LESS BEG AT NE COR OF LOT 22 RUN S 59 DEG 45 MIN 29 SEC W 70 FT S 5 FT N 61 DEG 11 MIN 18 SEC E 69.02 FT N 7 FT TO POB & LOT 23 LESS COMM SW COR RUN N 50 FT E 60.62 FT S 50.69 FT W 60.62 F T TO POB27-27-17-741002-009221
- Fencing: Chain Link
- Utilities: BB/HS Internet AvailableElectricity ConnectedPublicSewer ConnectedWater Connected
- Water: Public
- Sewer: Public Sewer
- Source: Stellar MLS
- Ownership: Fee Simple
This listing courtesy of Jeri Anarumo , FLORIDA REALTY MARKETPLACE
Monthly Payment
- Principal & Interest $
- Property Taxes $
- Home Insurance $
- VA Funding Fee $