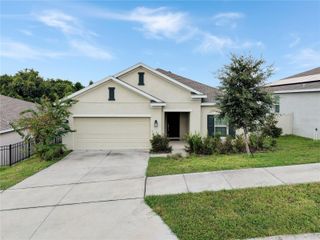
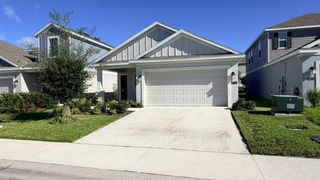
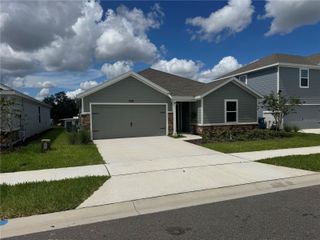
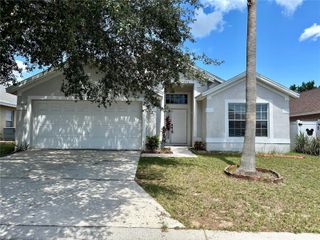
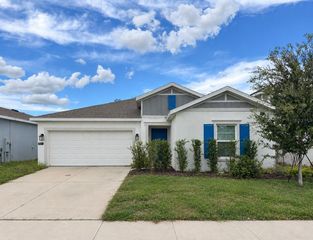
257 CITRUS POINTE DRIVE, Haines City, FL 33844
- 3 beds |
- 2 baths |
- 1,975 sqft
 Rental
  Built in 2021
  6,534sqft lot
 2 car garage
  $1/sqft
  Listed 10 days ago
Property Description
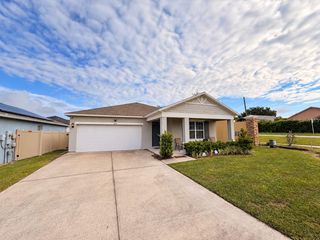
Welcome to tour this beautiful House, with 1,939 Sqft with 3 bedrooms and 2 bathrooms. This is an ideal house. A beautiful plan with beautiful tile floors and a great kitchen layout; This home features an open concept floor plan with abundant natural light. At the front of the home, you will find 2 generously sized guest bedrooms with a full bathroom. A beautiful kitchen, in the heart of the home, featuring cabinetry, and a large center prep island with breakfast bar. This space overlooks the large dining room accompanied flows seamlessly into the spacious living room, perfect for family gatherings. The master bedroom, located at the back of the home, offers a spacious and peaceful space at the end of the day, with a beautiful bathroom with double sinks, shower, and private walk-in closet. In the Outdoor area you have a beautiful patio, and enjoy the outdoors all year round. This home has garage for 2 cars. Located in the The Ridge at Highland Meadows community of Haines City! This community offers a resort-style pool, dog park and playground and provides easy access to major highways and distance to several shopping and dining options. It is also located just 5-7 minutes from Davenport's main shopping area, Posner Park. Close to shops and schools. Enjoy the suburban lifestyle in this charming community! Schedule your private showing today!
- Listing Status:
- Active
- Date Added:
- September 20, 2026
- Data Last Updated:
- September 28, 2026 at 12:24PM
- Listing Office:
- MY REALTY GROUP, LLC. : 786-847-7421
- Listing Agent:
- Neyemi Vera : 407-779-6616
- Contact:
- 786-847-7421
- MLS ID:
- S5157974

- General: One
- Road/Access: Asphalt
- Originating MLS: Stellar MLS
- County: Polk
- Zoning: 27-27-17-741012-000020
- Source: Stellar MLS
This listing courtesy of Neyemi Vera , MY REALTY GROUP, LLC.
 New - 3 days ago