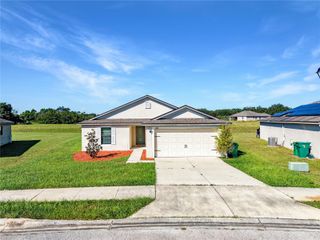
2990 CHERRY LANE, Haines City, FL 33844
- 3 beds |
- 3 baths |
- 1,378 sqft
 Rental
  Built in 2026
  1,742sqft lot
 1 car garage
  $2/sqft
  Listed 20 days ago
Property Description
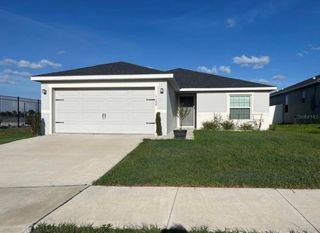
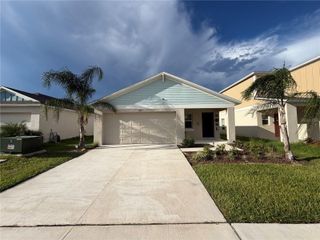
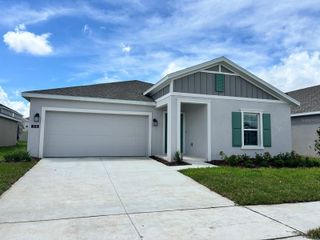
Welcome to the Crestone, a beautifully designed 3-bedroom townhome offering a spacious and functional layout in the desirable Ascent Collection at Crosswinds. The first floor features an open-concept design with a well-appointed kitchen overlooking the dining and family rooms, creating a seamless space for everyday living and entertaining. Upstairs, you’ll find two secondary bedrooms along with a spacious owner’s suite featuring a private full bathroom. Thoughtfully designed for comfort and convenience, this home provides ample space for families, guests, or a home office. Residents of Crosswinds enjoy an array of resort-style amenities, including a community pool, fitness center, dog park, and walking trails. Conveniently located in Haines City with easy access to major roadways, parks, AdventHealth Heart of Florida, restaurants, and shopping. A great opportunity to enjoy modern townhome living in a growing, amenity-rich community!
- Listing Status:
- Active
- Date Added:
- September 8, 2026
- Data Last Updated:
- September 28, 2026 at 3:21PM
- Listing Office:
- MANAGER PROP : 407-603-3350
- Listing Agent:
- Drielen Ferreira : 407-603-3350
- Contact:
- 689-240-5055
- MLS ID:
- O6433351

- Other Structures: PorchPatio
- Parking: DrivewayGarage Door Opener
- Windows: Thermal Windows
- General: Two
- Road/Access: Asphalt
- HOA Amenities: PlaygroundPoolTrail(s)
- Originating MLS: Stellar MLS
- County: Polk
- Zoning: 27-27-14-739007-008870
- Utilities: Cable AvailableCable ConnectedElectricity AvailableElectricity ConnectedFiber OpticsPublicUnderground Utilities
- Water: Public
- Sewer: Public Sewer
- Source: Stellar MLS
This listing courtesy of Drielen Ferreira , MANAGER PROP
 New - 10 hours ago