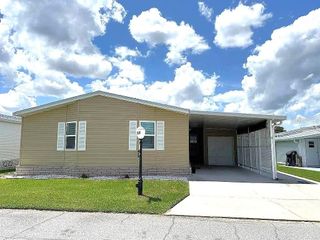
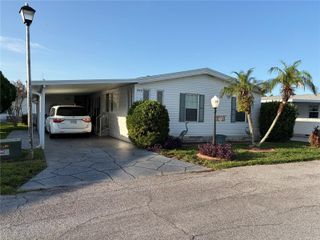
308 TOWNBRIDGE DR, Haines City, FL 33844
- 2 beds |
- 2 baths |
- 1,826 sqft
 Manufactured Home
 Built in 1994
 7,405sqft lot
 1 car garage
 $109/sqft
 Listed 13 days ago
Property Description
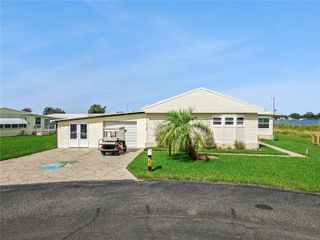
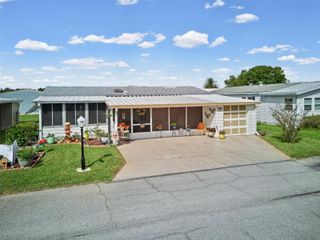
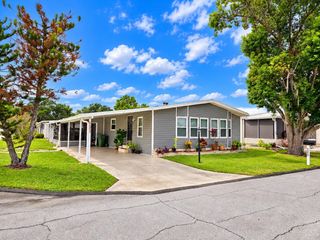
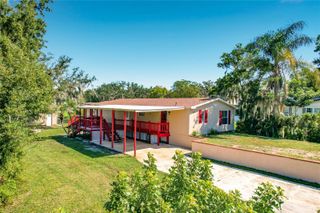
Welcome to your dream retirement oasis! Check out this spacious 2-bedroom, 2-bathroom manufactured home located in Sweetwater Golf & Tennis Club, a 55+ community providing a vibrant, active lifestyle. The community's top-tier amenities offer endless opportunities for recreation and socialization, including a golf course, fitness center, sparkling community pool, tennis courts, community center, lake access, and much more! Boasting nearly 1,900 square feet of comfortable living space, the welcoming living room flows seamlessly into the formal dining area, providing the perfect backdrop for hosting family and friends. The kitchen is fully equipped with ample cabinetry and counter space, making meal preparation a breeze. One of the true highlights of this home is the expansive Florida room, flooded with natural light; this versatile space is perfect for enjoying your morning coffee, setting up a home office, creating a cozy reading nook, or relaxing after a day. Conveniently located near local shopping and dining, this exceptionally spacious home offers the perfect blend of leisure, comfort, and community. Schedule your tour today and start living the lifestyle you deserve!
- Listing Status:
- Active
- Date Added:
- October 31, 2026
- Data Last Updated:
- November 13, 2026 at 7:20AM
- Listing Office:
- ASSOCIATE REALTY : 863-618-4000
- Listing Agent:
- Chrissi Jasso : 863-618-4000
- Contact:
- 863-618-4000
- MLS ID:
- P4940333

- General: Storage
- Parking: Driveway
- Roofing: Metal
- General: Vinyl SidingOneCrawlspace
- Road/Access: Paved
- HOA Amenities: Cable TVCommon Area TaxesPoolEscrow Reserves FundFidelity BondInsuranceInternetMaintenance GroundsPrivate RoadRecreational FacilitiesSecuritySewerTrashWater387.0Monthly
- Originating MLS: Stellar MLS
- County: Polk
- Zoning: RESSWEETWATER GOLF & TENNIS CLUB FIRST ADDITION PB 86 PGS 41 THRU 43 BLK O LOT 30826-27-26-490051-153080
- Utilities: Electricity Connected
- Water: Public
- Sewer: Public Sewer
- Source: Stellar MLS
- Ownership: Fee Simple
This listing courtesy of Chrissi Jasso , ASSOCIATE REALTY
Monthly Payment
- Principal & Interest $
- Property Taxes $
- Home Insurance $
- VA Funding Fee $