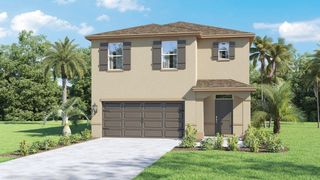
319 FLINT STREET, Haines City, FL 33844
- 4 beds |
- 4 baths |
- 2,980 sqft
 Single-Family Home
  Built in 2007
  9,148sqft lot
 2 car garage
  $121/sqft
  Listed 9 days ago
Property Description
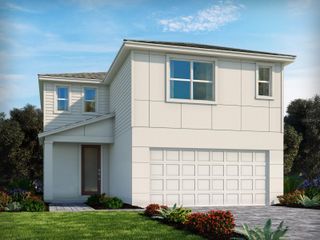
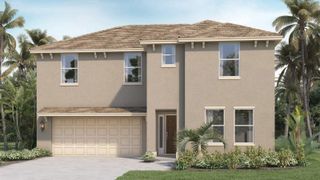
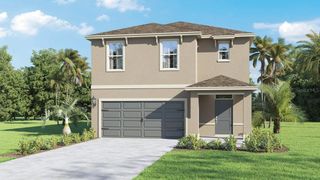
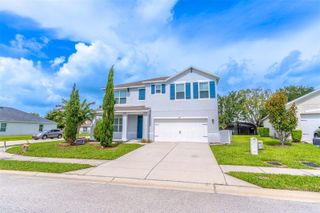
Welcome to your dream home! This stunning single-family home boasts 4 spacious bedrooms, perfect for a growing family or hosting guests. The 2.5 bathrooms feature modern fixtures and granite counters, adding a touch of luxury to your daily routine. The open-concept kitchen is a chef's delight, with granite counters, stainless steel appliances, and ample storage space. The cozy living room is perfect for relaxing with loved ones, while the separate dining area is ideal for hosting dinner parties. The home also features a 2-car garage, providing plenty of space for parking and storage. The master bedroom is a true retreat, with a walk-in closet and en-suite bathroom featuring a double vanity and a luxurious soaking tub. The three additional bedrooms are perfect for the guests, or a home office. The home also features a spacious backyard, perfect for outdoor entertaining or enjoying a quiet morning coffee. With carpet and tile flooring throughout, this home is both stylish and practical. Located in a beautiful neighborhood, close to schools, parks, and shopping, this home offers the perfect blend of convenience and comfort. Don't miss your chance to make this beautiful house your forever home!
- Listing Status:
- Active
- Date Added:
- July 20, 2026
- Data Last Updated:
- July 27, 2026 at 12:22AM
- Listing Office:
- AGENT TRUST REALTY CORPORATION : 407-251-0669
- Listing Agent:
- Franklyn Fennelys, PA : 407-346-8075
- MLS ID:
- S5154106

- General: BalconyPrivate YardSidewalk
- Pool: In Ground
- Roofing: Shingle
- General: BlockConcreteStuccoTwoBlock
- Road/Access: Paved
- HOA Amenities: 600.0Annually
- Originating MLS: Stellar MLS
- County: Polk
- Zoning: STONEWOOD CROSSINGS - PHASE 1 PB 135 PGS 39-42 LOT 15327-27-16-740502-001530
- Utilities: Public
- Water: Public
- Sewer: Public Sewer
- Source: Stellar MLS
- Ownership: Fee Simple
This listing courtesy of Franklyn Fennelys, PA , AGENT TRUST REALTY CORPORATION
Monthly Payment
- Principal & Interest $
- Property Taxes $
- Home Insurance $
- VA Funding Fee $

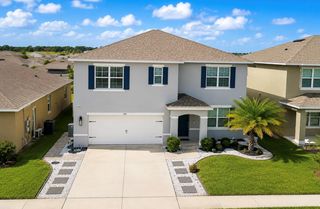
 New - 2 days ago