33 PINEWOOD DRIVE, Haines City, FL 33844
- 2 beds |
- 2 baths |
- 1,258 sqft
 Single-Family Home
  Built in 2007
  1.14acre lot
 1 car garage
  $262/sqft
  Listed 5 days ago
Property Description
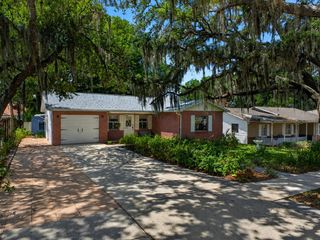
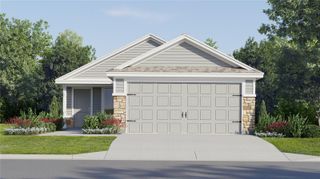
Beautiful country living in the heart of Central Florida! Nestled on acreage and surrounded by gorgeous Florida oak trees, this charming 2-bedroom, 2-bath home offers privacy, peaceful surroundings, and a fenced yard perfect for families, pets, and entertaining. As you enter the property, you’ll love the scenic driveway and welcoming front porch overlooking the majestic oak trees. Step inside to an open floor plan featuring a spacious living room flowing into the dining area and kitchen with bar seating, abundant cabinetry, and plenty of storage space. The laundry room is conveniently located just off the kitchen with easy access to the garage. Down the hallway, the guest bathroom features a tiled shower/tub combo, while the guest bedroom offers tile flooring, a large walk-in closet, and spacious accommodations. The primary suite includes beautiful views of the backyard and mature oak trees, a large walk-in closet, and an en-suite bath featuring a garden tub/shower combo, tiled finishes, oversized vanity space, and beautiful cabinetry. Enjoy relaxing or entertaining on the back patio right off the dining room while taking in the peaceful country setting. This property offers the perfect balance of quiet country living while still being conveniently located near shopping, dining, and everything Central Florida has to offer!
- Listing Status:
- Active
- Date Added:
- May 26, 2026
- Data Last Updated:
- May 31, 2026 at 7:21AM
- Listing Office:
- STACEY TOWNS REALTY LLC : 863-422-1585
- Listing Agent:
- Stacey Towns Friend : 863-557-3034
- MLS ID:
- P4938797

- General: LightingSliding DoorsStorage
- Other Structures: Shed(s)StorageFront PorchPatio
- Roofing: Shingle
- General: StuccoOneSlab
- Road/Access: Paved
- Originating MLS: Stellar MLS
- County: Polk
- Zoning: RCHALA HEIGHTS PLAT BOOK 58 PG 46 LOT 3327-27-25-757850-000330
- View: Trees/Woods
- Fencing: Chain Link
- Utilities: BB/HS Internet AvailableCable Available
- Water: Well
- Sewer: Septic Tank
- Source: Stellar MLS
- Ownership: Fee Simple
This listing courtesy of Stacey Towns Friend , STACEY TOWNS REALTY LLC
Monthly Payment
- Principal & Interest $
- Property Taxes $
- Home Insurance $
- VA Funding Fee $

 New - 3 days ago