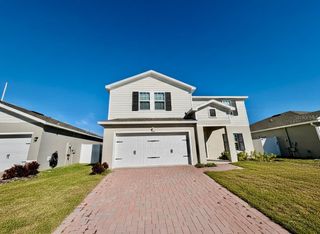
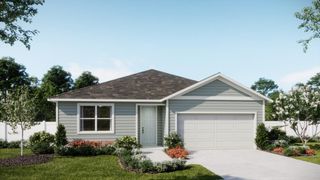
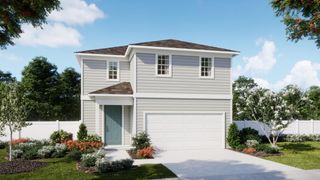
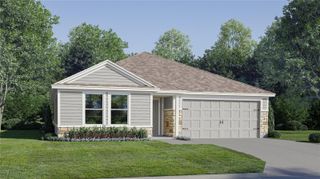
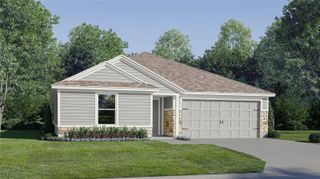
333 MARION LOOP, Haines City, FL 33844
- 4 beds |
- 2 baths |
- 1,900 sqft
 Single-Family Home
  Built in 2026
  6,534sqft lot
 2 car garage
  $178/sqft
  Listed 4 days ago
Property Description
Discover our closest move-in ready Dune plan to the Community playground, with no rear neighbors for added privacy! This exceptional home features impressive 9'4" ceilings and an inviting open-concept layout with 4 bedrooms, 2 full baths, and a spacious 2-car garage. The well-appointed kitchen boasts beautiful cabinetry topped with crown molding, quartz countertops, a center island, pantry closet, and stainless steel appliances. Ideal for entertaining, the expansive Great Room flows effortlessly to the kitchen and dining area, all enhanced by stylish tile flooring. Window blinds are included throughout the home for additional privacy. Retreat to the Primary Bedroom with its luxurious en-suite bathroom featuring adult-height dual-sink vanity with quartz countertops, a large walk-in closet, and impressive walk-in shower—creating a serene space you’ll love coming home to. Marion Ridge amenities include tot lot, dog park, and open green spaces. Conveniently located near restaurants and shopping with easy access to major thoroughfares.
- Listing Status:
- Active
- Date Added:
- May 21, 2026
- Data Last Updated:
- May 25, 2026 at 2:21PM
- Listing Office:
- RISEWELL HOMES FLORIDA LLC : 888-827-4421
- Listing Agent:
- Stephen Wood : 321-231-2077
- MLS ID:
- O6409721

- General: SidewalkSliding Doors
- Style: Contemporary
- Other Structures: Patio
- Parking: Driveway
- Roofing: Shingle
- Windows: BlindsDouble Pane WindowsInsulated Windows
- General: BlockCement SidingStuccoOneSlab
- Road/Access: Paved
- HOA Amenities: Fence RestrictionsParkPlaygroundCommon Area Taxes80.0Monthly
- Originating MLS: Stellar MLS
- County: Polk
- Zoning: RESMARION RIDGE PB 200 PGS 5-8 LOT 527-27-34-141626-000050
- Utilities: Cable AvailableElectricity ConnectedPublicSewer ConnectedUnderground UtilitiesWater Connected
- Water: Public
- Sewer: Public Sewer
- Source: Stellar MLS
- Ownership: Fee Simple
This listing courtesy of Stephen Wood , RISEWELL HOMES FLORIDA LLC
Monthly Payment
- Principal & Interest $
- Property Taxes $
- Home Insurance $
- VA Funding Fee $

 New - 3 days ago