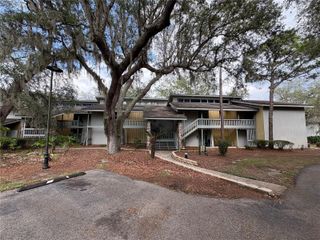
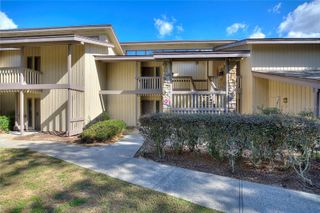
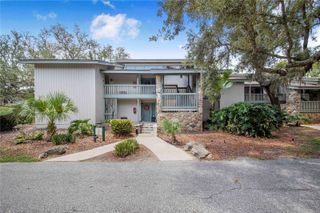
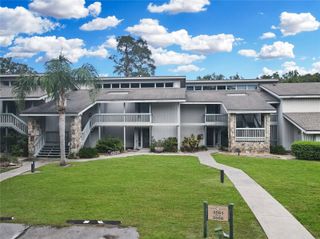
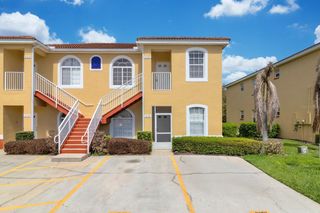
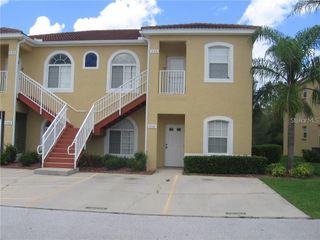
3341 CAMELOT DRIVE 3341, Haines City, FL 33844
- 2 beds |
- 2 baths |
- 1,123 sqft
 Condominium
  Built in 1980
  436sqft lot
 —— car garage
  $116/sqft
  Listed 16 days ago
Property Description
WELCOME TO THIS 1ST FLOOR 2 BEDROOM, 2 BATH CONDO. Charming and affordable offering comfort, character, and incredible value in Central Florida. This unit features a spacious living and dining area, with plenty of natural lighting from 2 sets of sliding glass doors which open to a patio with extra storage, picnic table, perfect for outdoor entertaining. The new grey laminate flooring was just recently added for easy cleaning and maintenance throughout. Fresh paint with neutral tones provides a clean canvas ready for your personal touch. This just off the kitchen area has a full-size washer and dryer for added convenience. Whether you're looking for a primary residence or investment opportunity, or seasonal retreat, this unit offers flexibility and potential. Conveniently located near shopping, dining, major highways, and Central Florida attractions. Don't miss this priced to sell opportunity schedule your private showing today!
- Listing Status:
- Active
- Date Added:
- July 28, 2026
- Data Last Updated:
- August 13, 2026 at 6:21PM
- Listing Office:
- STACEY TOWNS REALTY LLC : 863-422-1585
- Listing Agent:
- Vicki Beutel : 863-617-8573
- Contact:
- 863-422-1585
- MLS ID:
- P4939390

- General: LightingSliding DoorsSprinkler Metered
- Style: Contemporary
- Other Structures: Rear PorchCovered
- Roofing: Shingle
- Windows: Blinds
- General: StoneFrameWood SidingOneSlab
- Road/Access: AsphaltPaved
- HOA Amenities: Common Area TaxesEscrow Reserves FundFidelity BondInsuranceMaintenance StructureMaintenance GroundsMaintenanceManagementPrivate RoadSewerTrashWater453.0Monthly
- Originating MLS: Stellar MLS
- County: Polk
- Zoning: GRENELEFE CAMELOT CONDOMINIUM UNIT NO 4 PHASE TWO COND BK 4 PGS 24/28 & PGS 33/38 OR BK 1913 PGS 727 THRU 748 & OR BK 1923 PGS 1674 THRU 1684 LYING & BEING IN PART OF SECTIONS 6 & 7 T28S R28E BLDG CD-29 APARTMENT 1-A & 1-C & AN UNDIVIDED SHARE IN THE COMMON ELEMENTS AS PER CONDO DECLARATION28-28-06-934980-033410
- View: Trees/Woods
- Utilities: BB/HS Internet AvailableCable AvailableElectricity AvailablePrivateSewer ConnectedSprinkler MeterUnderground UtilitiesWater Connected
- Water: Private
- Sewer: Public Sewer
- Source: Stellar MLS
- Ownership: Fee Simple
This listing courtesy of Vicki Beutel , STACEY TOWNS REALTY LLC
Monthly Payment
- Principal & Interest $
- Property Taxes $
- Home Insurance $
- VA Funding Fee $