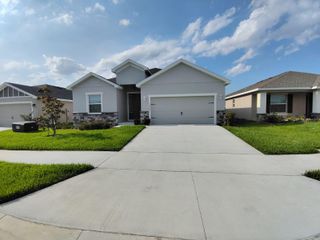
3910 AMERS LOOP, Haines City, FL 33844
- 5 beds |
- 3 baths |
- 2,112 sqft
 Rental
  Built in 2026
  4,356sqft lot
 2 car garage
  $1/sqft
  Listed 13 days ago
Property Description
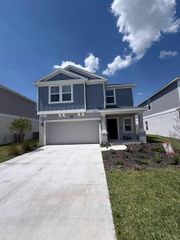
Be the very first to live in this beautiful brand-new home located in the growing Crosswinds community in Haines City. This spacious Edison model offers 5 bedrooms, 2.5 bathrooms, a versatile loft, and over 2,100 square feet of modern living space designed for comfort and functionality. The open-concept layout features a stylish kitchen with quartz countertops, shaker-style cabinetry, stainless steel appliances, LED lighting, and plenty of storage, seamlessly connecting to the living and dining areas — perfect for everyday living and entertaining. Upstairs, all five bedrooms are thoughtfully arranged around a flexible loft space ideal for a second living area, home office, or playroom. The spacious owner’s suite includes a walk-in closet and private bathroom with modern finishes and ceramic tile flooring. Additional features include washer and dryer, Low-E energy-efficient windows, programmable thermostat, built-in Taexx® pest control system, automatic garage door opener, and modern energy-efficient construction throughout. Conveniently located near US-17 and US-27 with easy access to shopping, dining, schools, parks, and AdventHealth Heart of Florida. Nature lovers will also enjoy being close to Lake Marion Creek Wildlife Management Area for hiking, fishing, and outdoor recreation. This is a rare opportunity to lease a never-lived-in home with modern upgrades, spacious living areas, and a great Central Florida location. Schedule your private visit today!
- Listing Status:
- Active
- Date Added:
- May 12, 2026
- Data Last Updated:
- May 25, 2026 at 7:21PM
- Listing Office:
- WRA BUSINESS & REAL ESTATE : 407-512-1008
- Listing Agent:
- Viviane De Almeida : 786-477-0026
- MLS ID:
- O6407204

- Windows: BlindsLow-Emissivity Windows
- General: Two
- Road/Access: Asphalt
- HOA Amenities: Other
- Originating MLS: Stellar MLS
- County: Polk
- Zoning: 27-27-14-739007-004010
- Source: Stellar MLS
This listing courtesy of Viviane De Almeida , WRA BUSINESS & REAL ESTATE
 New - 14 hours ago