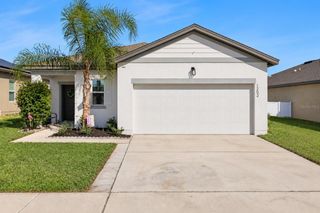
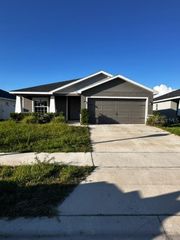
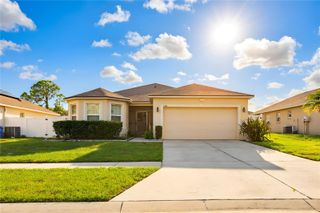
415 RENEE DRIVE, Haines City, FL 33844
- 3 beds |
- 2 baths |
- 1,764 sqft
 Single-Family Home
 Built in 1991
 7,405sqft lot
 2 car garage
 $153/sqft
 Listed 7 days ago
Property Description
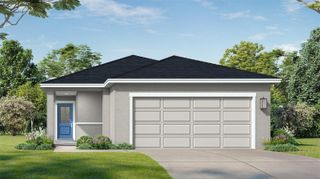
Who says you have to choose between character, space, and freedom from HOA rules? At 415 Renee Dr, you get all three! This 3-bedroom, 2-bathroom home is anything but cookie-cutter, featuring soaring ceilings, architectural archways, wood-look flooring, and a contemporary fireplace that adds a little personality to the living area. The kitchen brings its own appeal with quartz countertops, detailed cabinetry, stainless steel appliances, and a generous breakfast bar. Better yet, all appliances are included! The primary suite features tray ceilings and a bathroom with dual vanities, a soaking tub, and a separate glass-enclosed shower. Need a home office, game room, or space for your latest hobby? The converted garage gives you options. And then there's the backyard! An expansive brick-paver patio enclosed by a privacy wall offers plenty of room for weekend barbecues, outdoor dining, or simply enjoying the Florida sunshine. With NO HOA, you can skip the monthly dues and enjoy a little more freedom. Conveniently located in Haines City with access to US-27, shopping, restaurants, and everyday conveniences, this home has plenty of personality and is ready for its new owner. *Some images in this listing have been virtually staged.*
- Listing Status:
- Active
- Date Added:
- October 16, 2026
- Data Last Updated:
- October 23, 2026 at 5:21AM
- Listing Office:
- PROFESSIONAL REAL ESTATE TEAM : 407-483-4964
- Listing Agent:
- Jany Perez : 407-483-4964
- Contact:
- 407-483-4964
- MLS ID:
- S5158795

- General: Other
- Parking: Converted Garage
- Roofing: Shingle
- General: StuccoOneBlock
- Road/Access: Asphalt
- Originating MLS: Stellar MLS
- County: Polk
- Zoning: R-1ACASA DE RALT PB 78 PG 35 LOT 1727-27-29-790801-000170
- Utilities: Electricity AvailableWater Available
- Water: Public
- Sewer: Public Sewer
- Source: Stellar MLS
- Ownership: Fee Simple
This listing courtesy of Jany Perez , PROFESSIONAL REAL ESTATE TEAM
Monthly Payment
- Principal & Interest $
- Property Taxes $
- Home Insurance $
- VA Funding Fee $

 New - 1 day ago