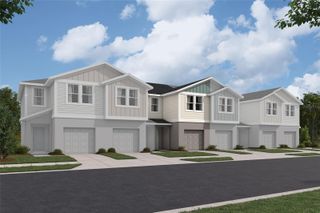
4227 HILLOCK BOULEVARD, Haines City, FL 33844
- 3 beds |
- 3 baths |
- 1,279 sqft
 Town Home
  Built in 2026
  3,049sqft lot
 1 car garage
  $192/sqft
  Listed 10 days ago
Property Description
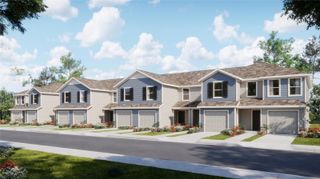
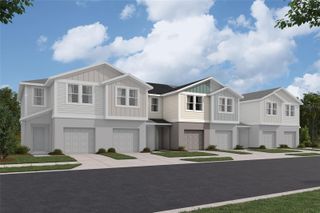
Under Construction. Laguna BELOW MARKET INTEREST RATES with use of Seller's Preferred Lender. The Laguna is a thoughtfully designed two-story townhome that brings together comfort and everyday functionality in a well-planned layout. This home features three bedrooms and 2.5 bathrooms, offering the right amount of space for families, guests, or a dedicated home office. The first floor showcases an open-concept living area that connects the kitchen and living spaces, creating a natural flow that works well for both entertaining and daily routines. Upstairs, the private bedroom level provides a relaxing retreat, including a well-appointed primary suite and additional secondary bedrooms. With a one-car garage and 1,279 square feet of living space, the Laguna offers a smart use of space with a modern feel throughout. Step outside your front door and enjoy all that Grove at Crosswinds has to offer. This welcoming Haines City community features amenities including a pool and playground for everyday enjoyment. Ideally located between Lakeland and Orlando, it offers convenient access to shopping, dining, and entertainment throughout Central Florida. Images shown are for illustrative purposes only and may differ from actual home. Completion date subject to change. Contact or make an appointment for more details on interest rates.
- Listing Status:
- Active
- Date Added:
- August 3, 2026
- Data Last Updated:
- August 13, 2026 at 6:21PM
- Listing Office:
- CASA FRESCA REALTY : 813-343-4383
- Listing Agent:
- Michael Human : 813-343-4383
- Contact:
- 813-727-4093
- MLS ID:
- TB8535609

- General: Sidewalk
- Roofing: Shingle
- General: BlockStuccoTwoSlab
- Road/Access: Asphalt
- HOA Amenities: Other481.0Quarterly
- Originating MLS: Stellar MLS
- County: Polk
- Zoning: RESICONGDON TOWNHOMES PHASES 1 AND 2 PB 203 PGS 30-34 BLK 9 LOT 4327-27-22-757005-009430
- Utilities: Electricity Connected
- Water: Public
- Sewer: Public Sewer
- Source: Stellar MLS
- Ownership: Fee Simple
This listing courtesy of Michael Human , CASA FRESCA REALTY
Monthly Payment
- Principal & Interest $
- Property Taxes $
- Home Insurance $
- VA Funding Fee $

 New - 13 hours ago