457 MARION LOOP, Haines City, FL 33844
- 4 beds |
- 3 baths |
- 2,105 sqft
 Single-Family Home
 Built in 2027
 6,098sqft lot
 —— car garage
 $164/sqft
 Listed 6 days ago
Property Description
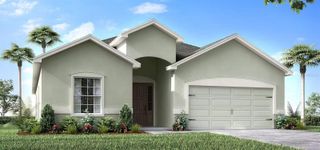
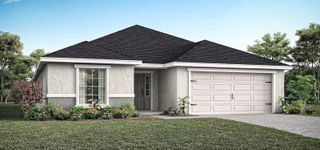
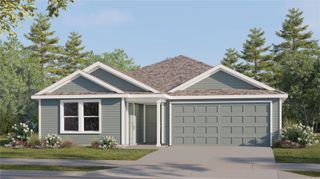
Under Construction. Come home to comfort and thoughtful design in the Luna, a single-story home offering 2,105 square feet and four bedrooms in Marion Ridge. With 9’4” ceilings and tile flooring throughout the main living areas, the inviting layout creates a bright, connected setting for everyday moments and memorable gatherings. The chef-inspired kitchen features quartz countertops, 36-inch cabinets with crown molding, and a vented microwave, bringing style and functionality to meal prep and entertaining. Unwind in the spacious primary suite, complete with dual sinks, quartz countertops, and a generous walk-in closet. Three secondary bedrooms provide flexibility for guests, hobbies, or a home office, while quartz countertops in every bathroom create a coordinated finish throughout. Step outside to the welcoming lanai to enjoy your morning coffee or relax at the end of the day, and appreciate the curb appeal of a paver driveway. Located in Haines City, Marion Ridge offers a neighborhood playground, dog park, and open green spaces, along with a low HOA and no CDD fees. Convenient access to U.S. 27 and nearby I-4 connects you to Orlando and Tampa, while Posner Park, Lake Eva Community Park, shopping, dining, and outdoor recreation offer plenty to enjoy close to home. *Exterior image is an artist’s rendering for illustrative purposes. Landscaping is included with the home; however, actual plant colors, sizes, varieties, and placement may vary slightly from those depicted.
- Listing Status:
- Active
- Date Added:
- November 6, 2026
- Data Last Updated:
- November 12, 2026 at 7:20AM
- Listing Office:
- RISEWELL HOMES FLORIDA LLC : 888-827-4421
- Listing Agent:
- Stephen Wood : 888-827-4421
- Contact:
- 888-827-4421
- MLS ID:
- O6455576

- General: Sidewalk
- Style: Contemporary
- Other Structures: Rear PorchCovered
- Parking: Driveway
- Roofing: Shingle
- Windows: Double Pane WindowsInsulated Windows
- General: Cement SidingFrameOneSlab
- Road/Access: Paved
- HOA Amenities: Fence RestrictionsParkPlaygroundCommon Area Taxes78.0Monthly
- Originating MLS: Stellar MLS
- County: Polk
- Zoning: RESMARION RIDGE PB 200 PGS 5-8 LOT 10627-27-34-141626-001060
- Utilities: Cable AvailableElectricity ConnectedPublicSewer ConnectedUnderground UtilitiesWater Connected
- Water: Public
- Sewer: Public Sewer
- Source: Stellar MLS
- Ownership: Fee Simple
This listing courtesy of Stephen Wood , RISEWELL HOMES FLORIDA LLC
Monthly Payment
- Principal & Interest $
- Property Taxes $
- Home Insurance $
- VA Funding Fee $

 New - 1 day ago