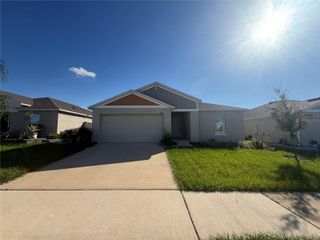
4917 KATRINA DRIVE, Haines City, FL 33844
- 3 beds |
- 2 baths |
- 1,504 sqft
 Single-Family Home
 Built in 2027
 4,356sqft lot
 2 car garage
 $207/sqft
 Listed 9 days ago
Property Description
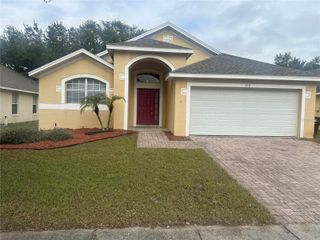
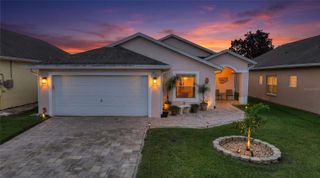
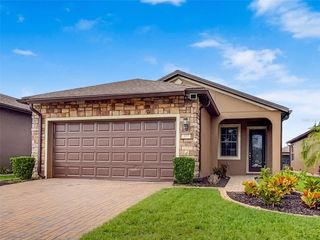
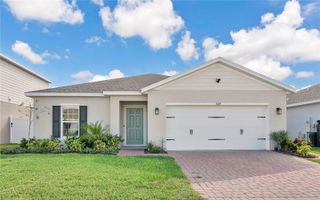
Under Construction. The Allex is one of our one-story floorplans featured in our Crosswinds in Haines City, Florida. With 2 exteriors to choose from, the Allex is sure to turn heads. Inside this 3-bedroom, 2-bathroom home, you’ll find 1,504 square feet of comfortable living. The living area is an open concept, where your kitchen, living, and dining areas blend seamlessly into a space perfect for everyday living and entertaining. Relax on the covered lanai looking out to your backyard. The kitchen features Quartz countertops, stainless-steel appliances and a walk-in pantry which are sure to both turn heads and make meal prep easy. You’ll never be too far from the action with the living and dining area right there. This home comes with Revwood Flooring in the Foyer, Kitchen, Bathrooms, Laundry, Living and Dining room. Whether these rooms become bedrooms, office spaces, or other bonus rooms, there is sure to be comfort. The primary bedroom located in the rear of the home has its own attached bathroom that features a walk-in closet and all the space you need to get ready in the morning. Sharing a sink isn’t a worry with the double vanity. Like all homes in Crosswinds, the Allex includes all concrete block and also smart *Photos are of similar model but not that of the exact house. Pictures, photographs, colors, features, and sizes are for illustration purposes only and will vary from the homes as built. Home and community information including pricing, included features, terms, availability, and amenities are subject to change and prior sale at any time without notice or obligation. Please note that no representations or warranties are made regarding school districts or school assignments; you should conduct your own investigation regarding current and future schools and school boundaries.*
- Listing Status:
- Active
- Date Added:
- November 13, 2026
- Data Last Updated:
- November 22, 2026 at 6:22PM
- Listing Office:
- DR HORTON REALTY OF CENTRAL FLORIDA LLC : 407-250-7299
- Listing Agent:
- Stephen Cline : 407-250-7299
- Contact:
- 407-250-7299
- MLS ID:
- O6457283

- General: LightingSidewalk
- Style: Traditional
- Other Structures: Rear PorchCovered
- Parking: DrivewayGarage Door Opener
- Roofing: Shingle
- Windows: BlindsDouble Pane WindowsENERGY STAR Qualified Windows
- General: BlockStuccoOneSlab
- Road/Access: AsphaltPaved
- HOA Amenities: ClubhouseFitness CenterParkPickleball Court(s)PlaygroundPoolPoolInternetRecreational Facilities155.0Quarterly
- Originating MLS: Stellar MLS
- County: Polk
- Zoning: CROSSWINDS EAST PHASE 1 PB 210 PGS 22-45 LOT 26427-27-14-739007-002640
- Utilities: BB/HS Internet AvailableCable ConnectedElectricity ConnectedFiber OpticsPhone AvailableSewer ConnectedUnderground UtilitiesWater Connected
- Water: Public
- Sewer: Public Sewer
- Source: Stellar MLS
- Ownership: Fee Simple
This listing courtesy of Stephen Cline , DR HORTON REALTY OF CENTRAL FLORIDA LLC
Monthly Payment
- Principal & Interest $
- Property Taxes $
- Home Insurance $
- VA Funding Fee $

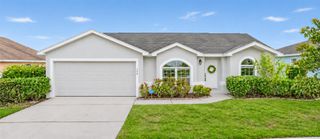
 New - 1 day ago