4954 E HINSON AVENUE, Haines City, FL 33844
- 4 beds |
- 3 baths |
- 2,545 sqft
 Single-Family Home
  Built in 1923
  3.93acre lot
 —— car garage
  $232/sqft
  Listed 1 month ago
Property Description
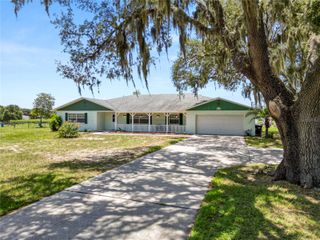
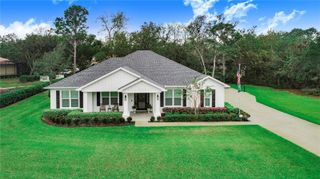
Under contract-accepting backup offers. A peaceful and tranquil Florida farmhouse. This 4-bedroom, 2 1/2 bathroom offers the perfect blend of country charm and comfortable living. Close to town and convenient for shopping and schools. Adding to the appeal is a fully equipped 2-bedroom, 1-bath separate guest house, complete with spacious porches—an ideal spot to enjoy Florida sunrise and sunsets. Horse owners will appreciate the set-up of the 5-stall horse barn, designed with the comfort and well-being of the animals. The tack room provides ample room for feed, saddles and gear for all your needs. The main home welcomes you with a spacious front porch that wraps around to the inviting in-ground swimming pool, creating the perfect setting for enjoying the Florida sunshine, entertaining family and friends, or simply unwinding outdoors. Whether you’re a horse lover looking for space for farm animals or simply seeking a peaceful country retreat, this 3.93-acre property offers you the opportunity to add your personal touches in making this property your own. Also, this exceptional home comes with a full year home warranty including: Air Conditioning System, Ceiling and Exhaust Fans, Clothes Dryer, Clothes Washer, Cooktop, Dishwasher, Drywall, Ductwork, Electrical System, Heating System, Oven Stove Cooktop, Plumbing Stoppage, Plumbing System, Refrigerator, Water Heater, Whirlpool Bathtub Well Pump, Septic System, Pool / Spa
- Listing Status:
- Pending
- Date Added:
- June 30, 2026
- Data Last Updated:
- August 14, 2026 at 12:23AM
- Listing Office:
- STACEY TOWNS REALTY LLC : 863-422-1585
- Listing Agent:
- Cathy Stripling : 863-422-1585
- Contact:
- 863-422-1585
- MLS ID:
- P4939184

- General: High CeilingsLiving Room/Dining Room Combo
- Appliances: DishwasherRangeRange HoodRefrigerator
- Laundry: Inside
- Flooring: CarpetWood
- A/C: Central Air
- Heating: Central
- General: Other
- Style: Bungalow
- Other Structures: OtherPorchDeck
- Pool: In Ground
- Roofing: Shingle
- General: OtherWood SidingTwoCrawlspace
- Road/Access: Asphalt
- Originating MLS: Stellar MLS
- County: Polk
- Zoning: XXW1/2 OF E1/4 OF SE1/4 OF NE1/4 LESS S 345.62 FT OF W 135.86 FT & LESS RD R/W27-27-26-000000-012090
- Fencing: Fenced
- Utilities: Electricity ConnectedWater Connected
- Water: Well
- Sewer: Septic Tank
- Source: Stellar MLS
- Ownership: Fee Simple
This listing courtesy of Cathy Stripling , STACEY TOWNS REALTY LLC
Monthly Payment
- Principal & Interest $
- Property Taxes $
- Home Insurance $
- VA Funding Fee $