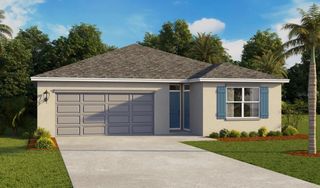
501 MARION LOOP, Haines City, FL 33844
- 4 beds |
- 3 baths |
- 2,264 sqft
 Single-Family Home
 Built in 2027
 5,663sqft lot
 —— car garage
 $157/sqft
 Listed 9 days ago
Property Description
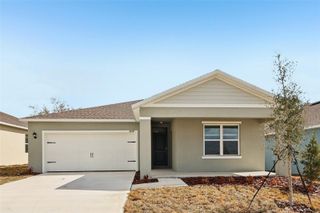
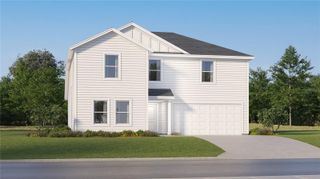
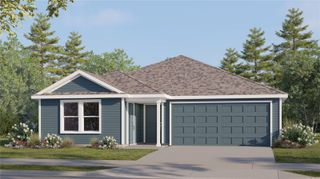
Under Construction. Welcome home to the Cove at Marion Ridge in Haines City. A Florida Vernacular exterior and paver driveway give this two-story home inviting curb appeal. Inside, approximately 2,264 square feet include 4 bedrooms, 2.5 bathrooms, and a 2-car garage. The open-concept kitchen features quartz countertops, 36-inch cabinets with crown molding, and a vented microwave. It flows into the dining area and spacious family room, where 9-foot-4-inch ceilings and tile flooring create an airy space for everyday living and entertaining. The first-floor primary suite offers a private retreat with a walk-in closet, and quartz countertops carry through to all bathrooms. Upstairs, three secondary bedrooms surround a loft-style family room with space for movie nights, a playroom, or a home office. Outside, the rear patio is a comfortable spot to unwind. Marion Ridge offers a neighborhood playground, dog park, and open green spaces, along with a low HOA and no CDD fees. Located off US-27 and minutes from I-4, the community offers convenient access to shopping and dining at Posner Park, outdoor recreation at Lake Eva Community Park, and Central Florida attractions including Walt Disney World and Universal Orlando Resort. *Exterior image is an artist’s rendering for illustrative purposes. Landscaping is included with the home; however, actual plant colors, sizes, varieties, and placement may vary slightly from those depicted.
- Listing Status:
- Active
- Date Added:
- November 13, 2026
- Data Last Updated:
- November 22, 2026 at 6:22PM
- Listing Office:
- RISEWELL HOMES FLORIDA LLC : 888-827-4421
- Listing Agent:
- Stephen Wood : 888-827-4421
- Contact:
- 888-827-4421
- MLS ID:
- O6457230

- General: Sidewalk
- Style: Contemporary
- Other Structures: Front PorchPatio
- Parking: Driveway
- Roofing: Shingle
- Windows: Double Pane WindowsInsulated Windows
- General: Cement SidingFrameTwoSlab
- Road/Access: Paved
- HOA Amenities: Fence RestrictionsParkPlaygroundCommon Area TaxesRecreational Facilities78.0Monthly
- Originating MLS: Stellar MLS
- County: Polk
- Zoning: RESMARION RIDGE PB 200 PGS 5-8 LOT 11627-27-34-141626-001160
- Utilities: Cable AvailableElectricity ConnectedPublicSewer ConnectedUnderground UtilitiesWater Connected
- Water: Public
- Sewer: Public Sewer
- Source: Stellar MLS
- Ownership: Fee Simple
This listing courtesy of Stephen Wood , RISEWELL HOMES FLORIDA LLC
Monthly Payment
- Principal & Interest $
- Property Taxes $
- Home Insurance $
- VA Funding Fee $

 New - 3 days ago