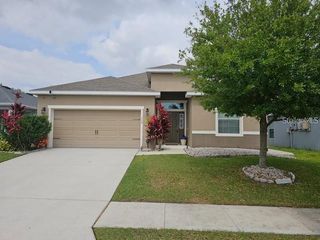
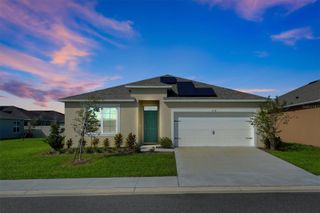
5032 HARVEST DRIVE, Haines City, FL 33844
- 3 beds |
- 2 baths |
- 1,895 sqft
 Rental
 Built in 2011
 7,405sqft lot
 2 car garage
 $1/sqft
 Listed 4 days ago
Property Description
Welcome to the sought-after Patterson Groves community in Haines City, FL. This exceptional residence features a thoughtfully designed floor plan boasting three generously sized bedrooms, two full bathrooms, and an attached two-car garage spanning 1,895 square feet of heated living area and a total of 2,358 square feet. The interior is beautifully detailed with elegant crown molding, durable laminate flooring, and newly updated porcelain tile throughout. At the heart of the home, the chef-inspired kitchen is adorned with rich espresso cabinetry, sleek granite countertops, and premium stainless steel appliances, creating a stylish space for everyday meal preparation and formal entertaining alike. The primary master suite serves as a private retreat, highlighting a spacious walk-in closet and an ensuite bathroom configured with two separate vanity/countertop areas and a step-in walk-in shower. The additional two bedrooms are equally expansive, providing generous closet space and seamless access to a conveniently located shared full hall bathroom. Step outside to your ultimate backyard oasis, perfectly tailored for family leisure and weekend relaxation. The fully fenced grounds showcase an inviting in-ground concrete salt-system pool and a heated spa set within a paved patio deck. Enhance your outdoor living experience with an outdoor grill area, a wooden deck hosting a charming gazebo, and a large standalone shed complete with a dedicated window A/C unit and built-in cabinetry—ideal for a studio, workshop, man cave, or she-shed. Designed with efficiency and modern convenience in mind, the home features a freshly painted exterior, an integrated water softener, a whole-home water filter, rooftop solar panels, and a dedicated gas heat pump for the jacuzzi. Ideally situated with quick access to HWY 27 and Interstate 4, residents will enjoy effortless commutes to nearby shopping, dining, medical facilities, schools, and places of worship. Embrace the ultimate Florida lifestyle in this turnkey home.
- Listing Status:
- Active
- Date Added:
- November 8, 2026
- Data Last Updated:
- November 12, 2026 at 4:23PM
- Listing Office:
- THE ANDERSON GROUP & CO PL : 407-960-5657
- Listing Agent:
- Kevin Gomez : 407-383-9292
- Contact:
- kagomez@gmail.com
- MLS ID:
- O6455991

- General: Outdoor KitchenSidewalk
- Other Structures: Shed(s)
- Pool: In Ground
- General: One
- Road/Access: Asphalt
- Originating MLS: Stellar MLS
- County: Polk
- Zoning: 27-27-16-740503-001600
- Fencing: Fenced
- Utilities: Public
- Sewer: Public Sewer
- Source: Stellar MLS
This listing courtesy of Kevin Gomez , THE ANDERSON GROUP & CO PL
 New - 1 day ago