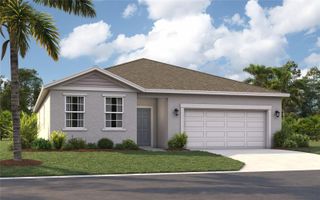
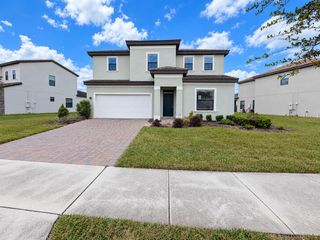
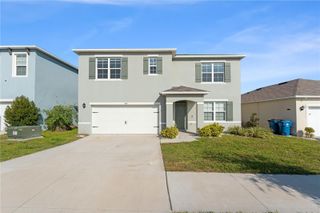
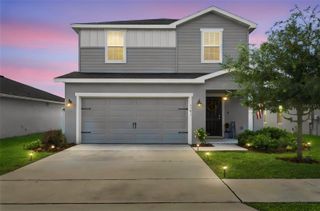
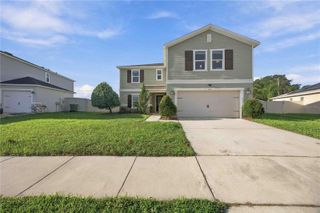
508 ALTA VISTA DRIVE, Haines City, FL 33844
- 4 beds |
- 3 baths |
- 2,664 sqft
 Single-Family Home
  Built in 1955
  10,454sqft lot
 2 car garage
  $150/sqft
  Listed 3 months ago
Property Description
Welcome to this beautifully updated 4-bedroom, 3-bath pool home in the heart of Haines City! Offering a versatile floor plan, this home features multiple living and dining areas, a spacious family room, and an additional bonus room. The updated kitchen boasts granite countertops, shaker-style cabinetry, stainless steel appliances, and a stylish subway tile backsplash. One of the home's unique features is the option of two primary suites—one on the first floor and one upstairs—making it ideal for multigenerational living, guests, or added privacy. Enjoy Florida living year-round in the private screened-in pool overlooking the spacious backyard. Additional features include an indoor laundry room, a two-car garage, and a generously sized lot with no HOA. Conveniently located near schools, shopping, restaurants, parks, medical facilities, and major highways with easy access to Orlando, Disney attractions, and Central Florida's many destinations. Move-in ready and offering the perfect combination of comfort, flexibility, and convenience—schedule your private showing today!
- Listing Status:
- Active
- Date Added:
- July 1, 2026
- Data Last Updated:
- September 28, 2026 at 7:21AM
- Listing Office:
- KELLER WILLIAMS CORNERSTONE RE : 352-369-4044
- Listing Agent:
- Elita Ramharack : 917-721-0376
- Contact:
- 352-369-4044
- MLS ID:
- OM727627

- General: Balcony
- Pool: HeatedIn Ground
- Roofing: Shingle
- General: BrickFrameTwoCrawlspace
- Road/Access: Paved
- Originating MLS: Stellar MLS
- County: Polk
- Zoning: R-1ASKYWAY TERR PB 38 PG 21 LOT 327-27-32-801500-000030
- View: Pool
- Utilities: Cable AvailableElectricity Available
- Water: Public
- Sewer: Public Sewer
- Source: Stellar MLS
- Ownership: Fee Simple
This listing courtesy of Elita Ramharack , KELLER WILLIAMS CORNERSTONE RE
Monthly Payment
- Principal & Interest $
- Property Taxes $
- Home Insurance $
- VA Funding Fee $

 New - 2 days ago