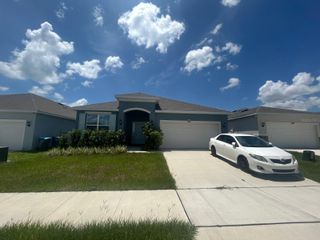
5222 GREEN BELT DRIVE, Haines City, FL 33844
- 4 beds |
- 3 baths |
- 2,631 sqft
 Single-Family Home
  Built in 2025
  5,663sqft lot
 2 car garage
  $144/sqft
  Listed 11 months ago
Property Description
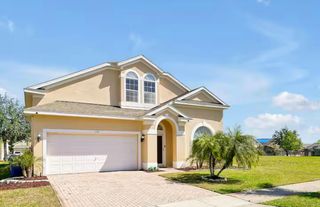
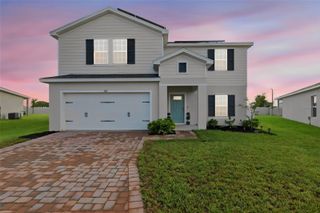
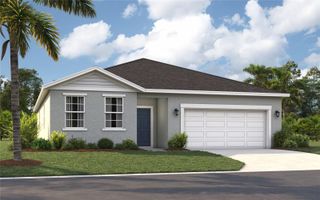
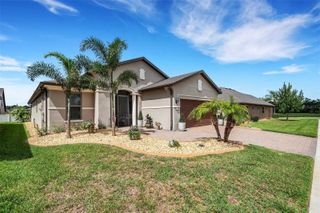
Brand new, energy-efficient home available NOW! Entertain guests with ease with an open kitchen which overlooks the dining and great room. First floor flex space can be best used to fit your family's needs. Upstairs primary suite features an oversized walk-in closet. Now pre-selling from the mid $300s, Crosswinds Signature Series offers single-family homes in Davenport and Haines City. Residents will have access to an array of resort-style amenities including a pool and cabana, 2 dog parks, playground, walking trails, and 2 sports fields. Schedule an appointment today. Each of our homes is built with innovative, energy-efficient features designed to help you enjoy more savings, better health, real comfort and peace of mind.
- Listing Status:
- Pending
- Date Added:
- September 5, 2025
- Data Last Updated:
- August 13, 2026 at 7:22PM
- Listing Office:
- MERITAGE HOMES OF FL REALTY : 813-703-8860
- Listing Agent:
- Bryan Sumner : 813-336-5895
- Contact:
- 813-703-8860
- MLS ID:
- O6341903

- General: Attic VentilatorHigh CeilingsKitchen/Family Room ComboOpen FloorplanSplit BedroomStone CountersThermostatWalk-In Closet(s)
- Rooms: Den/Library/OfficeGreat RoomInside UtilityLoft
- Appliances: DishwasherDisposalElectric Water HeaterExhaust FanMicrowaveRangeRefrigerator
- Laundry: InsideUpper Level
- Flooring: CarpetCeramic Tile
- A/C: Central Air
- Heating: CentralElectricExhaust FanHeat Pump
- Eco/Green Feature: AppliancesHVACInsulationLightingThermostatWater HeaterWindowsLow-Flow Fixtures
- General: SidewalkSliding Doors
- Style: Florida
- Other Structures: Patio
- Parking: DrivewayGarage Door Opener
- Roofing: Shingle
- Windows: ENERGY STAR Qualified Windows
- General: BlockCement SidingFrameTwoSlab
- Road/Access: Asphalt
- HOA Amenities: Fence RestrictionsCable TVInternetPoolRecreational Facilities151.0Annually
- Originating MLS: Stellar MLS
- County: Polk
- Zoning: RESSF 0117 Plan 4L70C27-27-14-739007-001170
- Utilities: Cable ConnectedElectricity ConnectedPhone AvailablePublicSewer ConnectedUnderground UtilitiesWater Connected
- Water: Public
- Sewer: Public Sewer
- Source: Stellar MLS
- Ownership: Fee Simple
This listing courtesy of Bryan Sumner , MERITAGE HOMES OF FL REALTY
Monthly Payment
- Principal & Interest $
- Property Taxes $
- Home Insurance $
- VA Funding Fee $

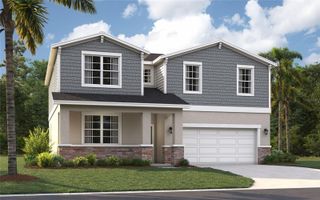
 New - 2 days ago