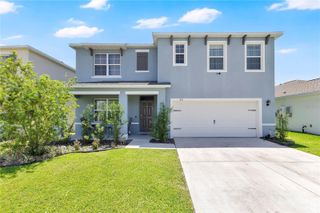
5414 CATMINT DRIVE, Haines City, FL 33844
- 5 beds |
- 3 baths |
- 2,868 sqft
 Rental
 Built in 2024
 6,098sqft lot
 2 car garage
 $1/sqft
 Listed 8 days ago
Property Description
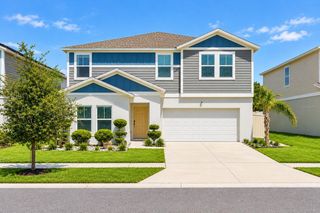
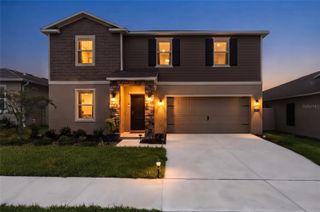
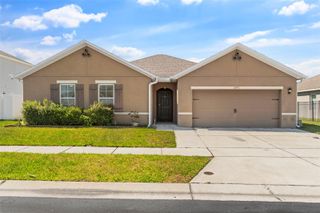
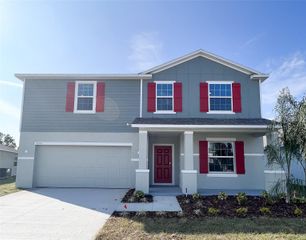
NEVER OCCUPIED! BEAUTIFUL 2025-BUILT HOME AVAILABLE FOR RENT! Experience the comfort of a newly constructed home in the Seasons at Scenic Terrace community in Lake Hamilton, Florida. This spacious two-story Richmond American Homes Moonstone floor plan offers 5 bedrooms, 3 full bathrooms, approximately 2,800 square feet of living space, and an attached 2-car garage. Step inside to discover a bright, open floor plan featuring high ceilings, beautiful ceramic tile flooring throughout the main living areas, and a spacious great room perfect for everyday living and entertaining. The modern kitchen features modern cabinetry, quartz countertops, a center island, walk-in pantry, and an inviting dining area. The thoughtfully designed layout includes a first-floor bedroom, a dedicated study, and an upstairs loft offering additional flexible living space. The spacious primary suite features a generous walk-in closet and private bathroom with dual sinks. Additional highlights include a convenient laundry area, washer and dryer, and a covered patio for outdoor enjoyment. Residents can enjoy community amenities, including a swimming pool and playground. Conveniently located in Lake Hamilton with access to nearby shopping, dining, and major roadways.
- Listing Status:
- Active
- Date Added:
- November 6, 2026
- Data Last Updated:
- November 12, 2026 at 6:20PM
- Listing Office:
- ZAYA GRAND PROPERTIES LLC : 407-600-2761
- Listing Agent:
- Malissa Brown : 407-600-2761
- Contact:
- 407-600-2761
- MLS ID:
- O6455818

- Other Structures: Rear PorchCovered
- Windows: Blinds
- General: Two
- Road/Access: Asphalt
- HOA Amenities: BarbecueCable TV
- Originating MLS: Stellar MLS
- County: Polk
- Zoning: 27-28-09-822002-038040
- Fencing: Back Yard
- Water: Public
- Sewer: Public Sewer
- Source: Stellar MLS
This listing courtesy of Malissa Brown , ZAYA GRAND PROPERTIES LLC