810 DENGAR AVENUE, Haines City, FL 33844
- 4 beds |
- 3 baths |
- 2,200 sqft
 Single-Family Home
  Built in 2005
  6,098sqft lot
 2 car garage
  $97/sqft
  Listed 2 months ago
Property Description
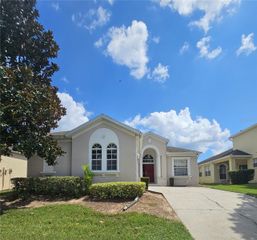
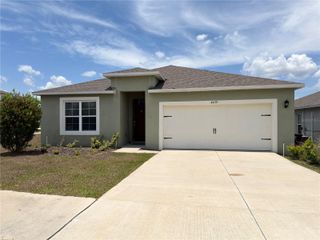
Maronda-built “Sunbury” model featuring 4 bedrooms, 2.5 baths, and 2,223 square feet of living space in a two-story design with a 2-car garage and fully fenced backyard. The first floor offers formal living and dining rooms, a convenient half bath for guests, and a spacious kitchen/family room combination. The kitchen includes wood cabinetry, double sink, and center island, with sliding glass doors leading to a covered and screened lanai overlooking the large backyard. Upstairs features the primary suite with en-suite bath plus 3 secondary bedrooms serviced by a second full bathroom. This foreclosure property has had all carpeting removed and will require new flooring throughout along with TLC and updates to restore it to livable standards, and is priced according to its current condition and ready for your vision and improvements as an Owner Occupant or Investor.
- Listing Status:
- Active
- Date Added:
- July 21, 2026
- Data Last Updated:
- August 14, 2026 at 3:21AM
- Listing Office:
- VIEWPOINT VALUE REALTY : 863-617-7015
- Listing Agent:
- Pat Pearson : 908-295-7970
- Contact:
- 863-617-7015
- MLS ID:
- L4962287

- General: Private MailboxPrivate YardSidewalkSliding Doors
- Other Structures: EnclosedRear PorchScreenedCovered
- Parking: Driveway
- Roofing: Shingle
- Windows: Blinds
- General: BlockStuccoVinyl SidingFrameTwoSlab
- Road/Access: AsphaltPaved
- HOA Amenities: Common Area TaxesEscrow Reserves FundInsuranceManagement180.0Annually
- Originating MLS: Stellar MLS
- County: Polk
- Zoning: RANDA RIDGE PHASE 1 PLAT BOOK 125 PGS 26 THRU 29 LOT 10126-27-24-489501-001010
- Fencing: FencedVinyl
- Utilities: BB/HS Internet AvailableCable AvailableElectricity ConnectedPublicSewer ConnectedWater Connected
- Water: Public
- Sewer: Public Sewer
- Source: Stellar MLS
- Ownership: Fee Simple
This listing courtesy of Pat Pearson , VIEWPOINT VALUE REALTY
Monthly Payment
- Principal & Interest $
- Property Taxes $
- Home Insurance $
- VA Funding Fee $

 New - 1 day ago