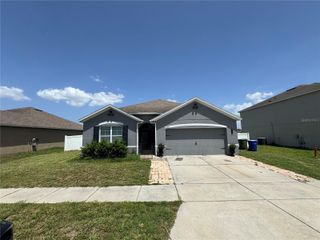
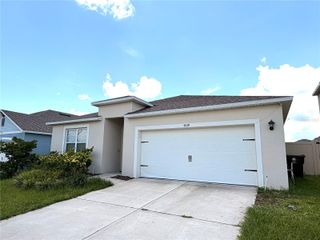
827 OFANTO WAY, Haines City, FL 33844
- 5 beds |
- 3 baths |
- 2,254 sqft
 Rental
  Built in 2022
  5,663sqft lot
 2 car garage
  $1/sqft
  Listed 1 day ago
Property Description
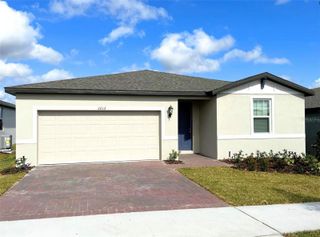
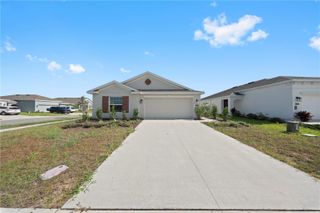
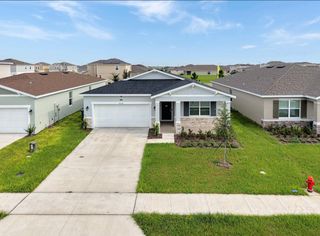
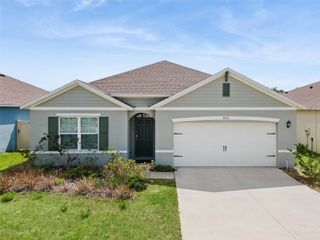
Welcome home to this beautifully maintained 2022-built SMART HOME offering 5 bedrooms, 2.5 bathrooms, and the perfect blend of space, comfort, and energy efficiency. This spacious two-story home features an open-concept floor plan that’s ideal for entertaining and everyday living, with all FIVE bedrooms conveniently located upstairs for added privacy. The modern kitchen flows seamlessly into the dining and living areas, while the 2-car garage provides plenty of storage and convenience. Step outside to your own private backyard oasis featuring a FULLY FENCED YARD, perfect for children, pets, and outdoor gatherings. Relax or entertain on the LARGE DECK, enjoy evenings under the GAZEBO, or unwind in your private JACUZZI after a long day. One of this home’s biggest highlights is the SOLAR PANEL SYSTEM, helping reduce electric substantial for monthly savings—especially during Florida’s warmer months. Located in a desirable newer community, residents enjoy access to a COMMUNITY POOL, DOG PARK, PLAYGROUNDS, AND WALKING TRAILS. Conveniently located near US-27 and I-4, you’ll have easy access to Orlando, Lakeland, Disney attractions, shopping, dining, hospitals, and everyday conveniences. If you’re looking for a newer home with room to spread out, outstanding community amenities, and exceptional energy savings, this home checks every box. Schedule your private showing today!
- Listing Status:
- Active
- Date Added:
- July 26, 2026
- Data Last Updated:
- July 27, 2026 at 4:24AM
- Listing Office:
- HOMESMART : 407-476-0461
- Listing Agent:
- Jocelyne Yanez : 407-800-8816
- MLS ID:
- TB8532812

- General: LightingSliding DoorsAbove Ground
- Other Structures: GazeboDeck
- Parking: DrivewayGarage Door Opener
- General: Two
- Road/Access: Paved
- HOA Amenities: PlaygroundPool
- Originating MLS: Stellar MLS
- County: Polk
- Zoning: 27-28-04-815029-001200
- View: Garden
- Fencing: Fenced
- Utilities: Cable AvailableElectricity AvailableFiber OpticsPublicUnderground Utilities
- Water: Public
- Source: Stellar MLS
This listing courtesy of Jocelyne Yanez , HOMESMART