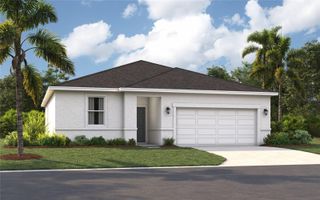
829 SHEEN CIRCLE, Haines City, FL 33844
- 4 beds |
- 2 baths |
- 1,867 sqft
 Single-Family Home
  Built in 2017
  7,405sqft lot
 2 car garage
  $182/sqft
  Listed 1 day ago
Property Description
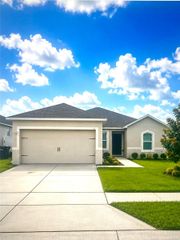
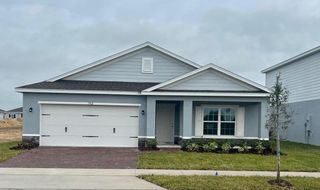
This 4-Bedroom Home and 2-bathroom with seller offering money Toward Your Closing Costs. Imagine spending your weekends just minutes from Disney, Universal, and Legoland, then coming home to a peaceful, gated community with 24-hour manned security. Located on a desirable corner lot at 829 Sheen Circle in Haines City. This popular Cali floor plan delivers the ultimate blend of comfort, style, and unbeatable convenience.This Spacious 4 bedrooms and 2 bathrooms featuring a blend of ceramic tile, durable vinyl, and cozy carpet in the other three bedrooms. A Private Master Suite: Includes dual vanities and a generously sized walk-in closet. The Modern Kitchen Centered around a functional island that opens seamlessly to the main living area, creating the perfect hub for gatherings and entertaining. A private screened-in porch provides a tranquil spot for morning coffee or evening relaxation. The HOA takes care of both lawn maintenance and irrigation, giving you more time to enjoy your weekends. Clubhouse with a fully equipped fitness center. Making this house your own is more attainable than ever. Properties in this location? With quick access to I-4, local shopping, and world-class entertainment rarely last long. Schedule your private showing with your real estate agent today before this opportunity is gone!
- Listing Status:
- Active
- Date Added:
- August 12, 2026
- Data Last Updated:
- August 13, 2026 at 3:23PM
- Listing Office:
- PREMIUM PROPERTIES R.E SERVICE : 407-380-2800
- Listing Agent:
- Andrice Julien : 407-545-0858
- Contact:
- 407-380-2800
- MLS ID:
- S5155468

- General: Lighting
- Roofing: Shingle
- General: BlockOneSlab
- Road/Access: Asphalt
- HOA Amenities: 700.0Quarterly
- Originating MLS: Stellar MLS
- County: Polk
- Zoning: CALABAY PARC AT TOWER LAKE PHASE THREE PB 147 PG 21 LOT 28727-27-17-741011-002870
- Utilities: Cable AvailableElectricity AvailablePublicWater Available
- Water: Public
- Sewer: Public Sewer
- Source: Stellar MLS
- Ownership: Fee Simple
This listing courtesy of Andrice Julien , PREMIUM PROPERTIES R.E SERVICE
Monthly Payment
- Principal & Interest $
- Property Taxes $
- Home Insurance $
- VA Funding Fee $

 New - 1 day ago