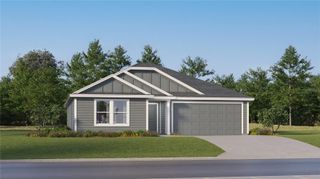
914 FALLON HILLS DRIVE, Haines City, FL 33844
- 3 beds |
- 2 baths |
- 1,500 sqft
 Single-Family Home
  Built in 2019
  5,663sqft lot
 2 car garage
  $200/sqft
  Listed 1 day ago
Property Description
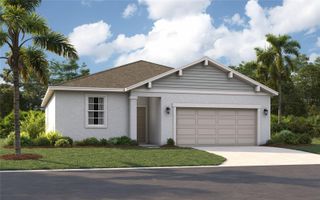
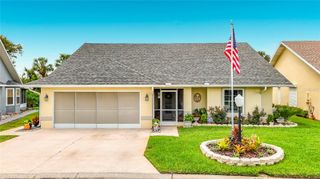
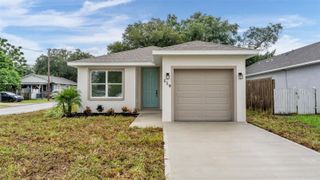
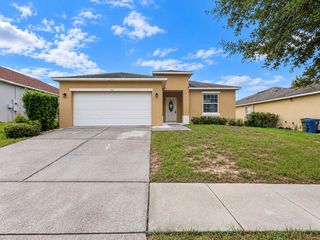
Discover easy Florida living at 914 Fallon Hills Drive, a beautifully presented single-story home in The Ridge at Highland Meadows in Haines City. Built in 2019, this 3-bedroom, 2-bath home offers approximately 1,500 square feet of living space, an attached 2-car garage, and an inviting open-concept floor plan. The kitchen takes center stage with granite countertops, a large island with seating, stainless steel appliances, dark cabinetry, tile backsplash, pendant lighting, and plenty of workspace. The kitchen flows seamlessly into the dining and living areas, creating a bright, connected space for everyday living and entertaining. The primary suite features a walk-in closet and private bath, while two additional bedrooms offer flexibility for guests, office space, or hobbies. Step outside through the sliding doors to a covered lanai and fully fenced backyard, providing plenty of space for outdoor dining, relaxing, gardening, or creating your own Florida retreat. An interior laundry area and attached garage add everyday convenience. The Ridge at Highland Meadows offers community recreation including a pool and playground, with convenient access to US-27 and I-4. Shopping and dining at Posner Park, area golf, lakes, and Central Florida attractions are all within easy reach. If you are searching for a Haines City home with modern finishes, outdoor space, community amenities, and excellent Central Florida access, 914 Fallon Hills Drive deserves your attention.
- Listing Status:
- Active
- Date Added:
- September 27, 2026
- Data Last Updated:
- September 28, 2026 at 7:21AM
- Listing Office:
- KELLER WILLIAMS ADVANTAGE III : 407-207-0825
- Listing Agent:
- Yosseff Roman : 407-394-5843
- Contact:
- murraycoleman@kw.com
- MLS ID:
- O6445207

- General: Private YardRain Gutters
- Other Structures: Patio
- Parking: Driveway
- Roofing: Shingle
- Windows: Blinds
- General: BlockStuccoOneSlab
- Road/Access: Asphalt
- HOA Amenities: 100.0Annually
- Originating MLS: Stellar MLS
- County: Polk
- Zoning: RIDGE AT HIGHLAND MEADOWS PB 164 PGS 43-48 LOT 22927-27-17-741012-002290
- Fencing: Vinyl
- Utilities: Cable AvailableElectricity Available
- Water: None
- Sewer: Public Sewer
- Source: Stellar MLS
- Ownership: Fee Simple
This listing courtesy of Yosseff Roman , KELLER WILLIAMS ADVANTAGE III
Monthly Payment
- Principal & Interest $
- Property Taxes $
- Home Insurance $
- VA Funding Fee $

 New - 1 day ago