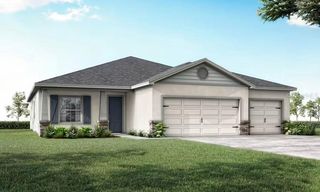
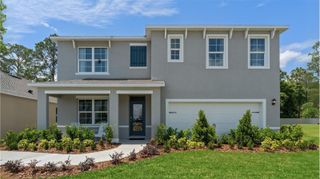
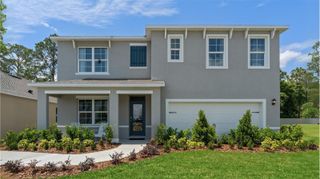
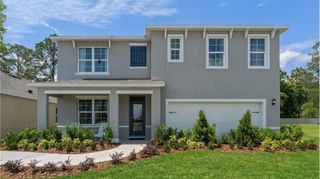
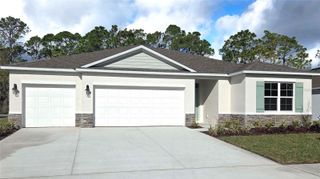
2540 HARMONIA HAMMOCK ROAD, Harmony, FL 34773
- 5 beds |
- 3 baths |
- 2,626 sqft
 Single-Family Home
  Built in 2023
  5,663sqft lot
 2 car garage
  $173/sqft
  Listed 9 months ago
Property Description
Beautiful 5BR Home | Premium Conservation Lot | Loaded with Upgrades! Welcome to this stunning 5-bedroom, 3 bath home located in the desirable Harmony West community! Situated on a large premium lot backing to a peaceful conservation area, this open-concept home offers both privacy and modern living. CDD TAXES ARE INCLUDED IN THE PROPETY TAXES. Main Features: • First-floor bedroom with nearby full bath – ideal for guests or in-laws • Gourmet kitchen with Quartz countertops, stainless steel appliances, breakfast bar, and a large walk-in pantry • Versatile flex room – perfect for a home office, gym, or playroom • Upstairs owner’s suite with dual walk-in closets and a spacious en-suite bath • Three additional bedrooms on second floor, full bath, and a large loft for extra living space Owner-Upgraded Highlights: • Plantation shutters throughout • Stylish lighting & ceiling fans • Epoxy-coated garage floor • Water softener system • Gutters • Oversized brick patio in the backyard – great for entertaining Community Amenities: Just a short walk to Harmony West’s 5,000 sq. ft. resort-style pool, sun shelf, splash pad, fitness center, and clubhouse. Don’t miss this move-in-ready gem—schedule your private showing today!
- Listing Status:
- Active
- Date Added:
- October 18, 2025
- Data Last Updated:
- July 27, 2026 at 2:23AM
- Listing Office:
- HOMESMART : 407-476-0451
- Listing Agent:
- Jamie Andrychowski : 224-636-1976
- MLS ID:
- O6353734

- General: Rain GuttersSidewalkSliding DoorsSprinkler Metered
- Style: Traditional
- Other Structures: Front PorchPatioCovered
- Parking: DrivewayGarage Door Opener
- Roofing: Shingle
- Windows: Shutters
- General: BlockConcreteStuccoTwoSlab
- Road/Access: AsphaltPaved
- HOA Amenities: Pool110.0Quarterly
- Originating MLS: Stellar MLS
- County: Osceola
- Zoning: PDVILLAGES AT HARMONY PH 1C-2 PB 30 PGS 198-199 LOT 38824-26-31-3495-0001-3880
- View: Trees/Woods
- Utilities: BB/HS Internet AvailableCable AvailableElectricity ConnectedSewer ConnectedUnderground UtilitiesWater Connected
- Water: Public
- Sewer: Public Sewer
- Source: Stellar MLS
- Ownership: Fee Simple
This listing courtesy of Jamie Andrychowski , HOMESMART
Monthly Payment
- Principal & Interest $
- Property Taxes $
- Home Insurance $
- VA Funding Fee $

 New - 3 days ago