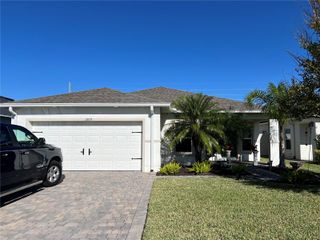
2810 HARMONIA HAMMOCK ROAD, Harmony, FL 34773
- 4 beds |
- 2 baths |
- 1,830 sqft
 Single-Family Home
  Built in 2021
  5,663sqft lot
 2 car garage
  $203/sqft
  Listed 3 months ago
Property Description
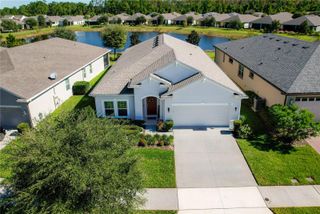
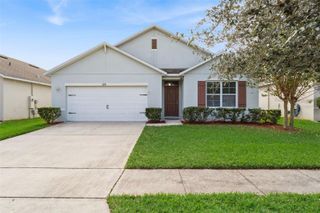
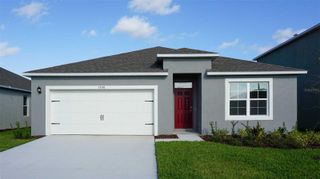
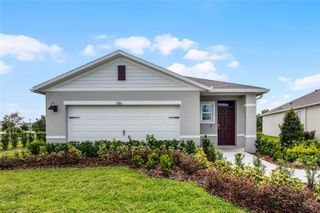
$3000.00 seller credit.....Seller is motivated.......This one story four bedroom, two bath home with SOLAR PANELS for a low electric bill and a WATER VIEW! As you walk into the entryway of this gorgeous 2021 home you will see two bedrooms sharing a bathroom to your right. As you continue to journey through the entryway you will see an additional bedroom with the closet to your left and another door that leads into your laundry room which includes an ENERGY EFFICIENT washer and dryer. Your entry hallway leads you to your open kitchen and family room that features 42-inch WOOD CABINETS, STONE COUNTERTOPS, STAINLESS STEEL APPLIANCES and a walk-in pantry. From the kitchen you will love the openness of the family and dining room. Off of the dining room is your COVERED SCREENED LANAI that overlooks your backyard which features many fruit trees including avocado, passion fruit, mango, papaya, and plantain! The backyard includes an IRON FENCE, EXTENDED PAVERS with a FIREPIT that doubles as a grill for all your outdoor entertainment needs! This all overlooks a gorgeous water view! Off the family room is your spacious primary suite which includes a large bathroom with DUAL SINKS, GRANTIRE COUNTERTOPS, walk-in shower, separate water closet, large linen closet, with a separate LARGE WALK_IN CLOSET. Residents of Harmony West enjoy access to incredible community amenities, including: 5,000 sq. ft. Resort-Style Pool with Sun Shelf, Splash Pad, Clubhouse with Covered Patio & Picnic Area, Fitness Center, and a Community Room with a Chef’s Kitchen. This home is conveniently located near walking trails, parks, and everyday conveniences such as ORLANDO AIRPORT, MEDICAL CENTER, and TOLL ROADS.
- Listing Status:
- Active
- Date Added:
- September 16, 2025 at 05:00AM
- Listing Office:
- KEY CLASSIC REALTY LLC : 407-608-0961
- Listing Agent:
- Allison James-Ellis : 954-856-4339
- MLS ID:
- O6344892

- General: Sidewalk
- Style: Traditional
- Roofing: Shingle
- Windows: Blinds
- General: BlockConcreteStuccoOneSlab
- Road/Access: AsphaltPaved
- HOA Amenities: ClubhouseFitness CenterPlaygroundPool110.0Quarterly
- Originating MLS: Stellar MLS
- County: Osceola
- Zoning: -VILLAGES AT HARMONY PH 1B PB 29 PGS 104-112 LOT 2324-26-31-3383-0001-0230
- Fencing: Fenced
- Utilities: BB/HS Internet AvailableCable AvailableElectricity ConnectedPhone AvailablePublicWater Connected
- Water: Public
- Sewer: Public Sewer
- Source: Stellar MLS
- Ownership: Fee Simple
This listing courtesy of Allison James-Ellis, KEY CLASSIC REALTY LLC
Monthly Payment
- Principal & Interest $
- Property Taxes $
- Home Insurance $
- VA Funding Fee $

Location
Schools Nearby
Harmony Community School
3365 Schoolhouse Rd, Harmony, FL, 34773
Grades PK-5
1.52 miles away
Harmony Middle School
3725 Arthur J Gallagher Blvd, Saint Cloud, FL, 34771
Grades 6-8
2.57 miles away
Harmony High School
3601 Arthur J Gallagher Blvd, Saint Cloud, FL, 34771
Grades 9-12
2.30 miles away
 New - 1 day ago